The Goddard School of Winter Garden

[
Client
]
The Recreational Group
[
Services
]
Commercial Photography
[
Location
]
Winter Garden, FL
[
Duration
]
2 hours
[
Theme
]
[
Category
]
Commercial
[
Type
]
School
[
Size
]
Commercial and drone photos of the playground, turf field and game court at The Goddard School in Winter Garden, FL, for The Recreational Group.
Documenting a finished school playground in Winter Garden
The Recreational Group, the client on this job, had us photograph the outdoor play areas at The Goddard School of Winter Garden after the installation was done. It was a 2-hour commercial photography shoot, with aerial frames of the whole site.
The overhead shots show a synthetic turf field, shaded play zones, activity courts and the lake next to the property. At ground level the set covers a toddler structure with a crawl-through tunnel and double slides, a play mound with sensory panels and activity tables, and a looping tricycle track with road signs. The multi-use court is photographed whole and in close-ups: numbered hopscotch squares, interlocking tiles and a child-height basketball hoop.
Photographing the finished work up close
Photos of a finished installation have a different job from listing photos. They need to show surface edges, tile seams, turf transitions and equipment finishes clearly, which is why several frames are tight details. The two aerial frames do the opposite job: they put the turf field, the courts, the play areas and the lake in a single image, which no ground shot can.
Commercial work like this falls under our commercial photography service.
"Project Description We approached this commercial photography project with the intention of presenting the playground as a complete recreational installation rather than simply documenting individual pieces of equipment. Each section of the outdoor space served a different purpose, from active play and sports to sensory exploration, movement, and outdoor learning. Our photography needed to communicate how these elements worked together as one cohesive environment. Wide ground-level compositions were used to showcase the size, organization, and accessibility of the different playground zones. Detail photographs highlighted the textures, colors, construction quality, safety surfacing, synthetic turf, playground equipment, shade structures, activity courts, and custom recreational features throughout the site. Aerial drone photography played an important role in documenting the full installation. Elevated perspectives clearly showed the relationship between the soccer field, VersaCourt, playground structures, activity areas, pathways, and surrounding school property. Top-down imagery was especially effective for presenting the site plan and the variety of recreational surfaces within the project. The resulting gallery provides The Recreational Group with a versatile collection of commercial marketing images that demonstrates the quality, scale, and thoughtful design of its work at The Goddard School of Winter Garden."
-The Recreational Group
Project Images
Showcase

Drone photography captures the full scale of the newly completed playground installation and its relationship to the school property. The soccer field, shaded play zones, activity courts, landscaping, and nearby lake are clearly visible in one comprehensive commercial image.

This close-up documents the custom Goddard School branding incorporated into the playground equipment. The image establishes the project location and highlights the coordinated colors, finishes, and attention to detail throughout the completed outdoor play environment.

The mounted commercial fan provides additional airflow beneath the covered recreation area, helping make the space more comfortable during Florida’s warmer months. This detail photograph documents an important functional feature of the finished school playground.

This shaded playground area includes crawl-through tunnels, sensory elements, ramps, and developmentally appropriate structures for younger children. The commercial photograph highlights accessibility, safe fall zones, and the coordinated design of the playground components.

The sculpted mound serves as a central tactile and movement feature within the outdoor learning zone. Surrounding storage stations, activity panels, seating, shade, and direct access to the school demonstrate the thoughtful functionality of the finished installation.
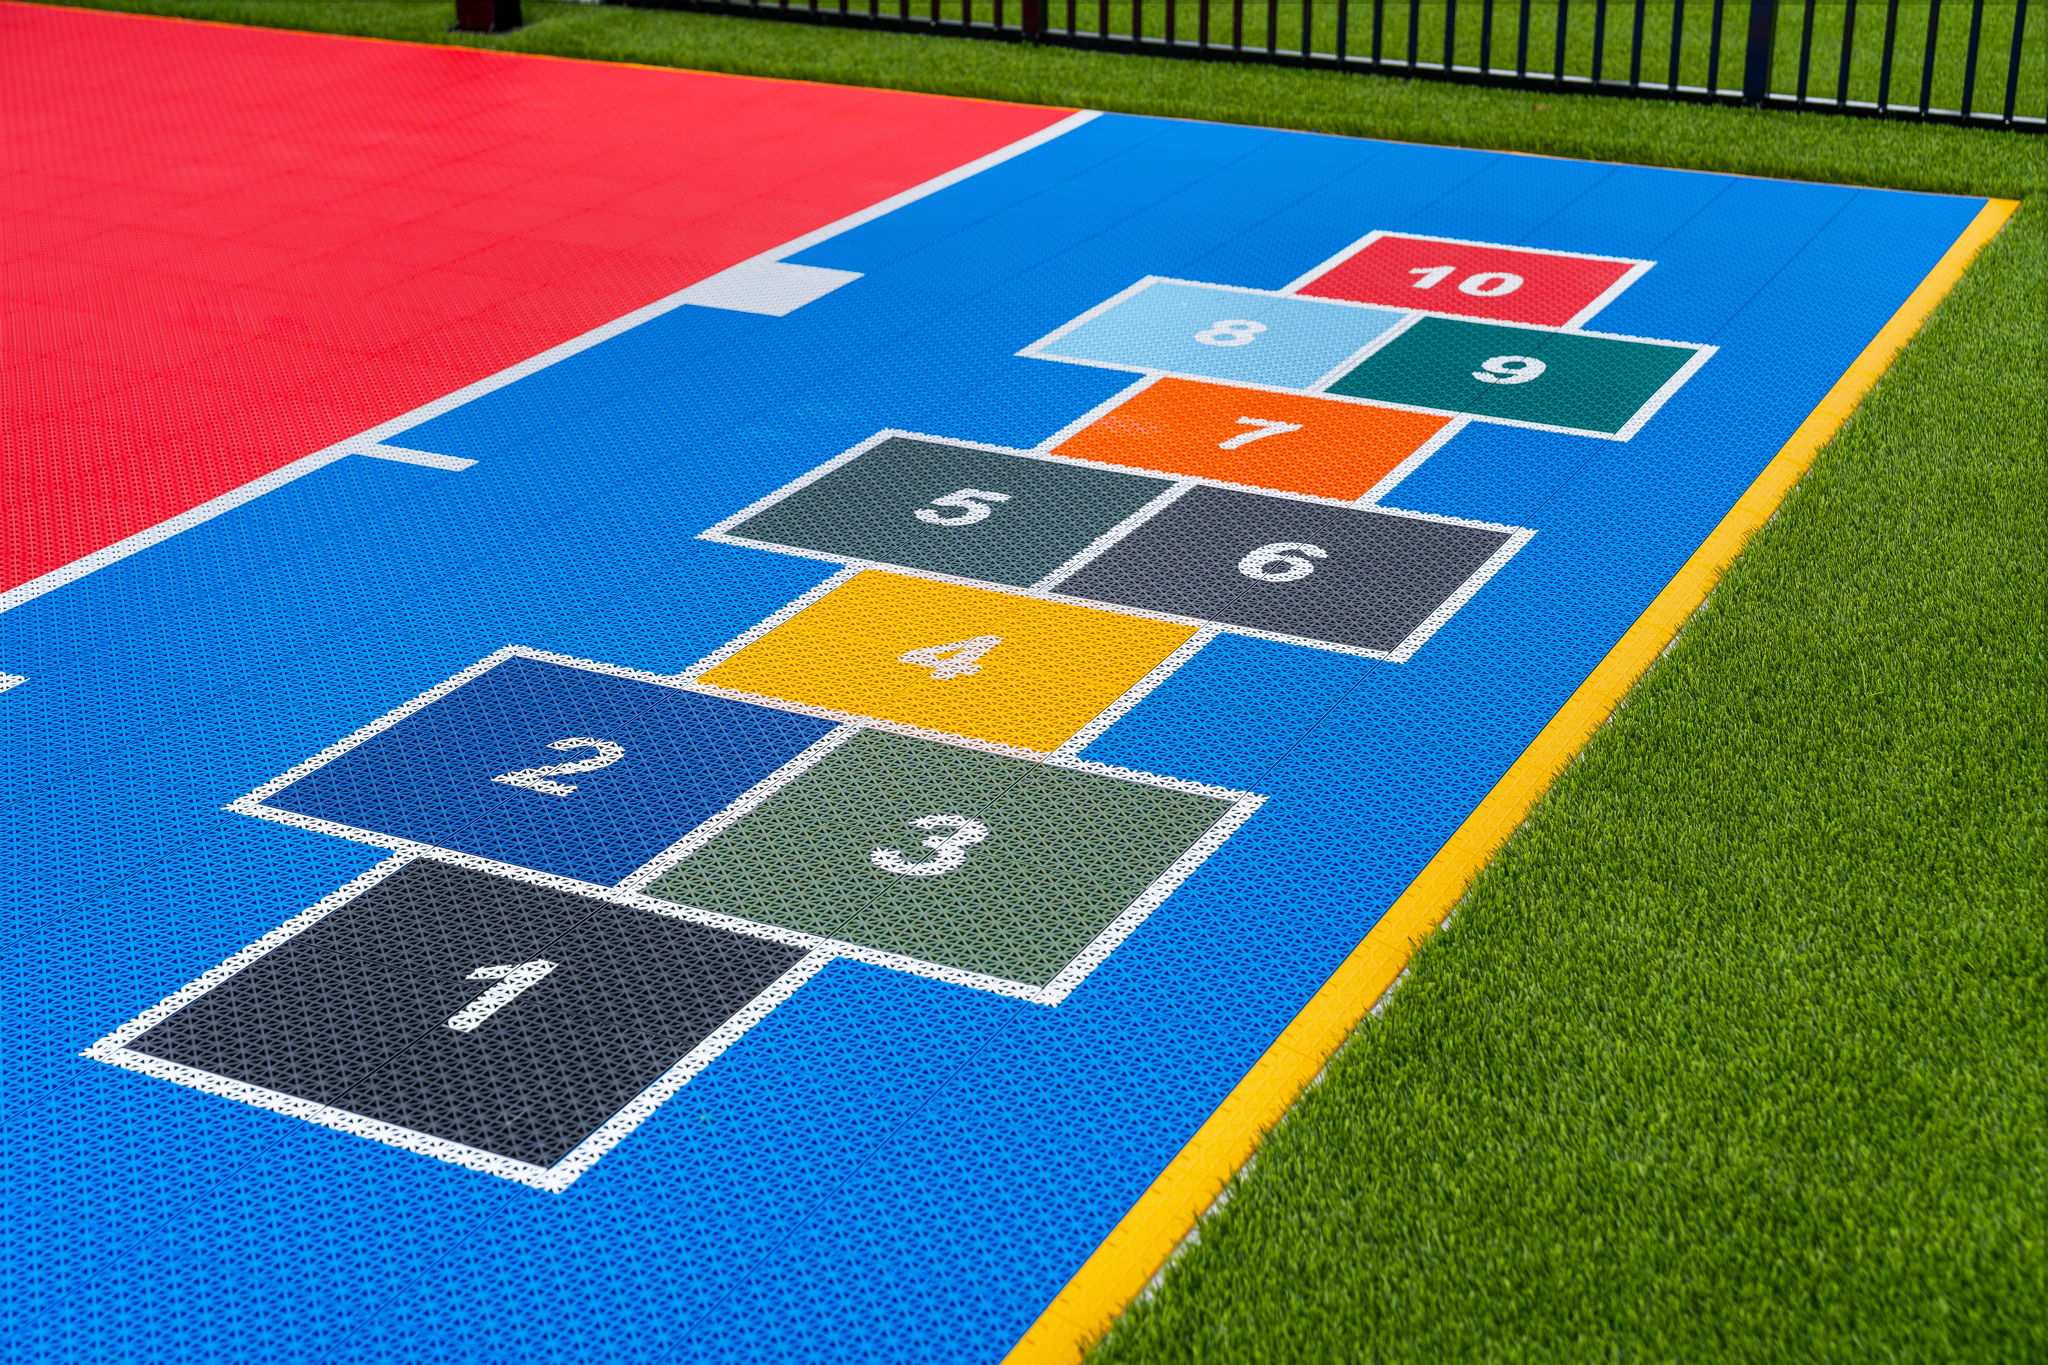
The built-in hopscotch layout adds movement, counting, and group-play opportunities to the multipurpose court. Bright numbered squares and contrasting tile colors make the feature easy to understand while demonstrating the customization available within the recreational surface system.

Artificial grass, modular sport tiles, concrete edging, and a yellow transition strip are shown together in a detailed composition. The image highlights clean installation lines and the careful integration of different surfaces across the completed Winter Garden playground project.

The looping track provides a clearly defined space for riding, directional learning, and gross-motor development. Road signs, shaded sections, safety surfacing, and neatly arranged tricycles help communicate the practical and educational design of this outdoor feature.

A shallow depth of field draws attention to the seamless transition between the tan pathway and green impact-absorbing surface. The out-of-focus tricycles add context while keeping the primary focus on the playground’s durable, child-friendly flooring system.

The combination of a tactile play mound, child-sized seating, umbrellas, storage, and activity boards supports both independent exploration and small-group learning. This image shows how recreational and educational functions were blended within the same outdoor area.

This aerial photograph presents The Goddard School of Winter Garden within its broader setting, showing how the newly completed outdoor recreation spaces are integrated into the property. The synthetic turf sports field, covered playgrounds, activity zones, perimeter landscaping, and school entrance are visible alongside the nearby lake and surrounding residential community. The elevated perspective provides a clear sense of the project’s scale, site planning, and connection to the surrounding Winter Garden landscape.

Clean white field markings and evenly installed artificial turf define this dedicated soccer and group-activity space. The wide composition shows the scale of the field while connecting it visually to the surrounding playground, covered pavilion, and school building.

This section combines synthetic turf, sculpted play mounds, shaded equipment, and interactive learning features. The photograph emphasizes how the design incorporates physical activity and imaginative play within a safe, visually cohesive environment.

Interactive boards, child-sized furniture, sensory tables, shaded seating, and a central play mound create a flexible space for learning and exploration. The image documents the variety of educational features incorporated into the commercial playground design.

This custom VersaCourt installation combines basketball, group games, and educational activities within one vibrant recreational surface. The wide-angle composition highlights the precise tile layout, integrated court markings, child-height basketball equipment, hopscotch design, and clean transition into the surrounding synthetic turf. The image demonstrates how the finished space supports multiple forms of active play while complementing the architecture of The Goddard School in Winter Garden, Florida.

This top-down close-up highlights the interlocking construction and geometric texture of the VersaCourt surface. The contrasting color sections demonstrate the precision of the installation while providing a strong detail image for a playground construction or recreational surfacing portfolio.

The child-height basketball goal provides a dedicated feature for introductory sports activities and physical development. Framed against the blue Florida sky, the photograph creates a clean commercial presentation of the equipment and its transparent backboard design.

This low-angle composition highlights the variety of tricycles available within the playground’s riding program. The repeated orange frames create a strong visual pattern while the track and educational traffic signs provide environmental context.

Double slides, crawl spaces, ramps, viewing panels, and interactive components are integrated into this compact toddler structure. The photograph highlights the equipment’s accessible scale, rounded forms, coordinated finishes, and placement on synthetic turf.

Hoops, balance markers, agility ladders, tunnels, balls, and weaving poles transform the turf area into a flexible physical-development course. The wide image showcases how the playground supports coordination, balance, movement, and structured outdoor activities.
More Projects


