Fish Hawk Trails Luxury Estate

[
Client
]
[
Services
]
Real Estate Photos + Cinematic Video
[
Location
]
Lithia, FL
[
Duration
]
[
Theme
]
Luxury Estate
[
Category
]
Residential
[
Type
]
Luxury Residence
[
Size
]
4,596 sq ft
Photos and cinematic video of a 4,596 sq ft brick home on a 0.83-acre lot in Fish Hawk Trails, Lithia, FL, with a screened pool and barn doors.
Brick, barn doors and a screened pool on 0.83 acres in Lithia
This 4,596 sq ft brick house in the Fish Hawk Trails area of Lithia sits on a lot of about 0.83 acres. We delivered real estate photos plus a cinematic video.
From the street side you see an arched window in the brick, a three-car garage and a curving concrete drive under live oaks. Inside, the kitchen is the main event: a marble-topped island with a weathered gray wood front, a gas range under a steel hood, white subway tile to the ceiling and a coffee nook built into the wall. Sliding barn doors appear in the kitchen and again between the family room and a sitting room. At the back is a pool and spa under a large screen enclosure, with a covered lanai along the rear wall.
Getting the lot and the interior into one story
A home with this much land needs more than interior photos, so the exterior frames and the aerial images do the job of showing lot size, trees and the screened pool area at once. Inside, the open kitchen and dining space were shot from the corners so the beams, shiplap ceiling and barn doors all fit in a frame.
The cinematic video sits alongside the stills. See how our videography services work for listings.
Project Images
Showcase

Front exterior view of the brick Fish Hawk Trails luxury estate at 5804 Thoreau Place in Lithia, Florida.

Grand brick entryway with arched windows, covered front porch, manicured hedges, and custom landscaping at the Lithia luxury estate.

Custom kitchen featuring a large marble island, white cabinetry, wood accents, stainless steel appliances, and a professional gas range.

Styled kitchen pantry with open shelving, wood paneling, beverage storage, countertop appliances, and custom built-in details.

Open-concept dining room and kitchen with hardwood floors, wood dining table, statement lighting, built-in bar, and custom cabinetry.

Close-up view of the living room fireplace with a white brick surround, wood mantel, television, and views of the pool through the windows.

Bright primary bedroom with a custom wood headboard, shiplap accent wall, ceiling fan, hardwood floors, and coordinated designer furnishings.

Spacious bathroom hallway with a double vanity, white cabinetry, large mirror, private doorways, and tile flooring.

Private backyard pool and spa with a screened enclosure, tropical landscaping, open lawn, and peaceful outdoor setting.

Aerial drone view of the 0.83-acre Fish Hawk Trails property showing the home, screened pool, landscaped grounds, and surrounding greenery.

Side exterior view of the Fish Hawk Trails home showing the three-car garage, brick architecture, mature trees, and landscaped driveway.

Elegant living room with a coffered ceiling, crystal chandelier, fireplace, designer seating, and natural light overlooking the screened pool area.

Wide-angle view of the custom kitchen with marble countertops, oversized island, subway tile backsplash, gas range, and open access to the dining area.

Kitchen prep area with marble counters, custom white cabinetry, arched window, coffee station, and rustic sliding barn doors.

Family room with a gas fireplace, wall-mounted television, leather seating, patterned curtains, and views toward the screened outdoor living area.

Rustic sliding barn doors opening to a private sitting area, adding custom architectural character to the Fish Hawk Trails residence.

Detailed view of the primary bedroom with custom wood furniture, shiplap wall treatment, bedside lighting, and a comfortable layered bed.

Screened pool and elevated spa overlooking the private backyard, mature trees, and conservation-style landscape at the Lithia estate.
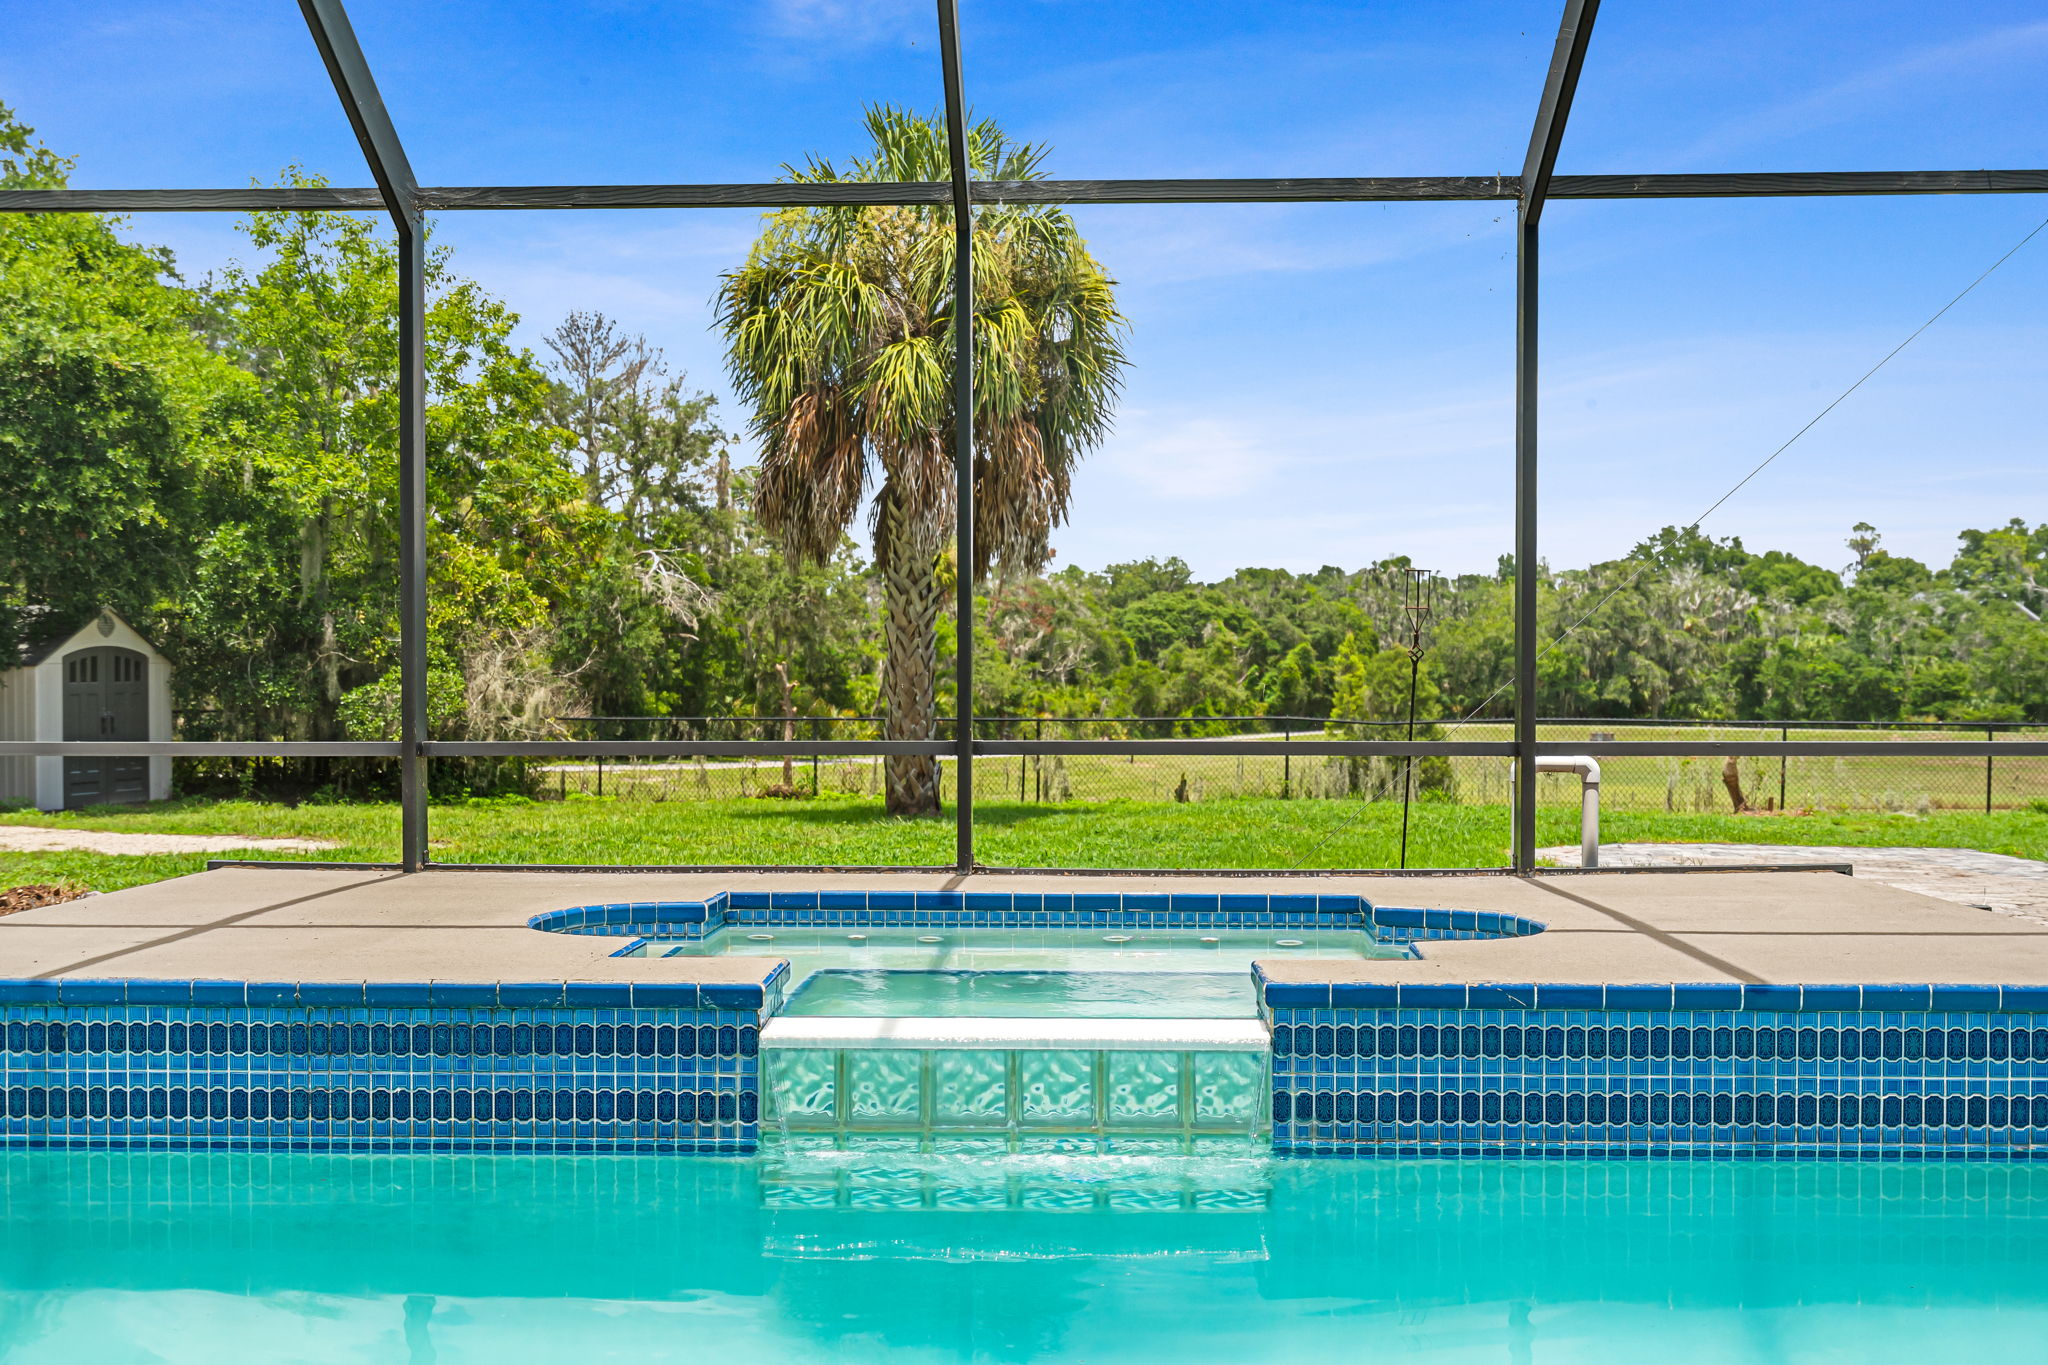
Wide view of the covered lanai, screened pool deck, outdoor seating area, and indoor-outdoor living spaces at the Fish Hawk Trails home.

Aerial perspective of the private backyard and screened pool area, highlighting the estate-sized lot and mature landscape in Lithia, Florida.
More Projects


