Elegant Brandon Escape

[
Client
]
Jim Hanning
[
Services
]
Standard Package
[
Location
]
Tampa, FL
[
Duration
]
2 hours
[
Theme
]
Florida Contemporary
[
Category
]
Residential
[
Type
]
Single Home
[
Size
]
2,615 sq ft
Single-story, 2,615 sq ft home with a three-car garage and screened pool near Brandon, FL. Standard package photography with drone views, shot in 2 hours.
Stone accents, a big kitchen island and a tiled pool spa
Jim Hanning's 2,615 sq ft home, in the Brandon area, was photographed in two hours with our Standard package. It is a single-story house with a three-car garage, stone trim around the entry and a paver driveway.
The kitchen has white cabinets, a glass mosaic backsplash and a long island with black bar stools, opening to a wall of sliders onto the pool. One living space is full of personal touches, including mounted fish and a framed hockey jersey. Out back, the screened pool has blue mosaic tile, a raised spa with a waterfall edge and a lounger set into a shallow ledge. A top-down drone frame has the lot outlined.
Leaving a lived-in house as it is
This home was photographed with the owners' belongings in place, so we kept the frames tidy rather than staged: bar stools lined up, counters mostly clear, windows balanced against the pool glare. The screened lanai is the hardest room, since the cage and the sun fight each other, so the pool frame is composed to keep both in view. Package details are on our pricing page.
Project Images
Showcase
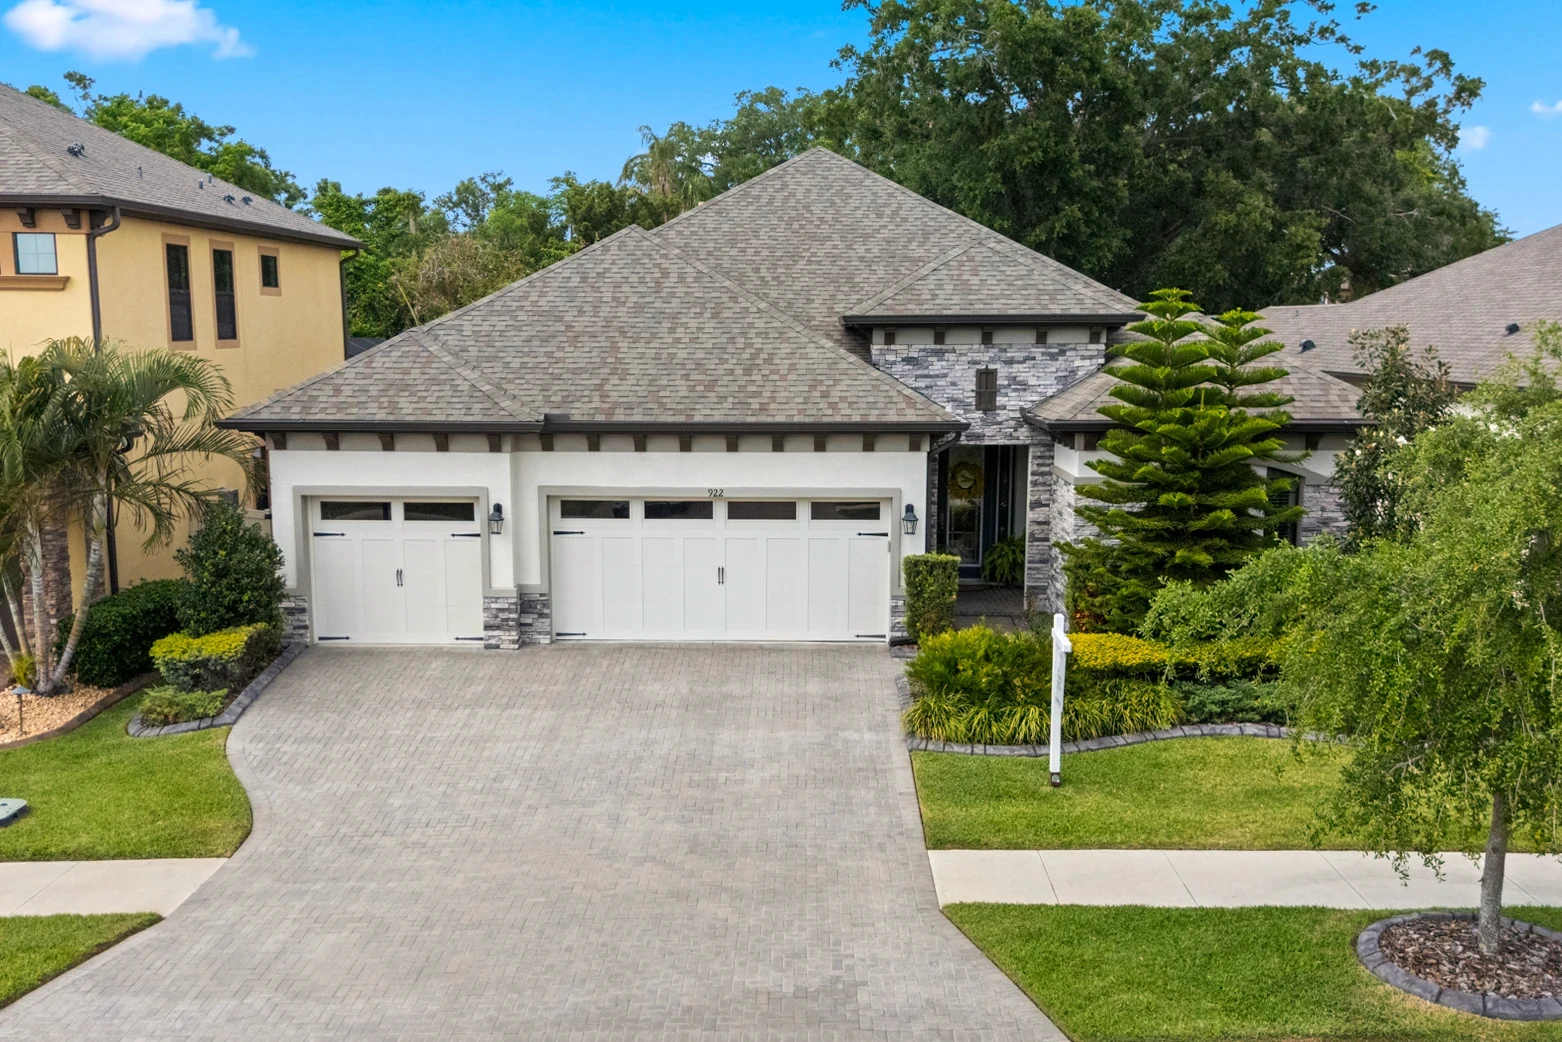
Clean lines, upgraded finishes, and a wide driveway highlight the property’s curb appeal, captured to emphasize both luxury and functionality for real estate marketing.
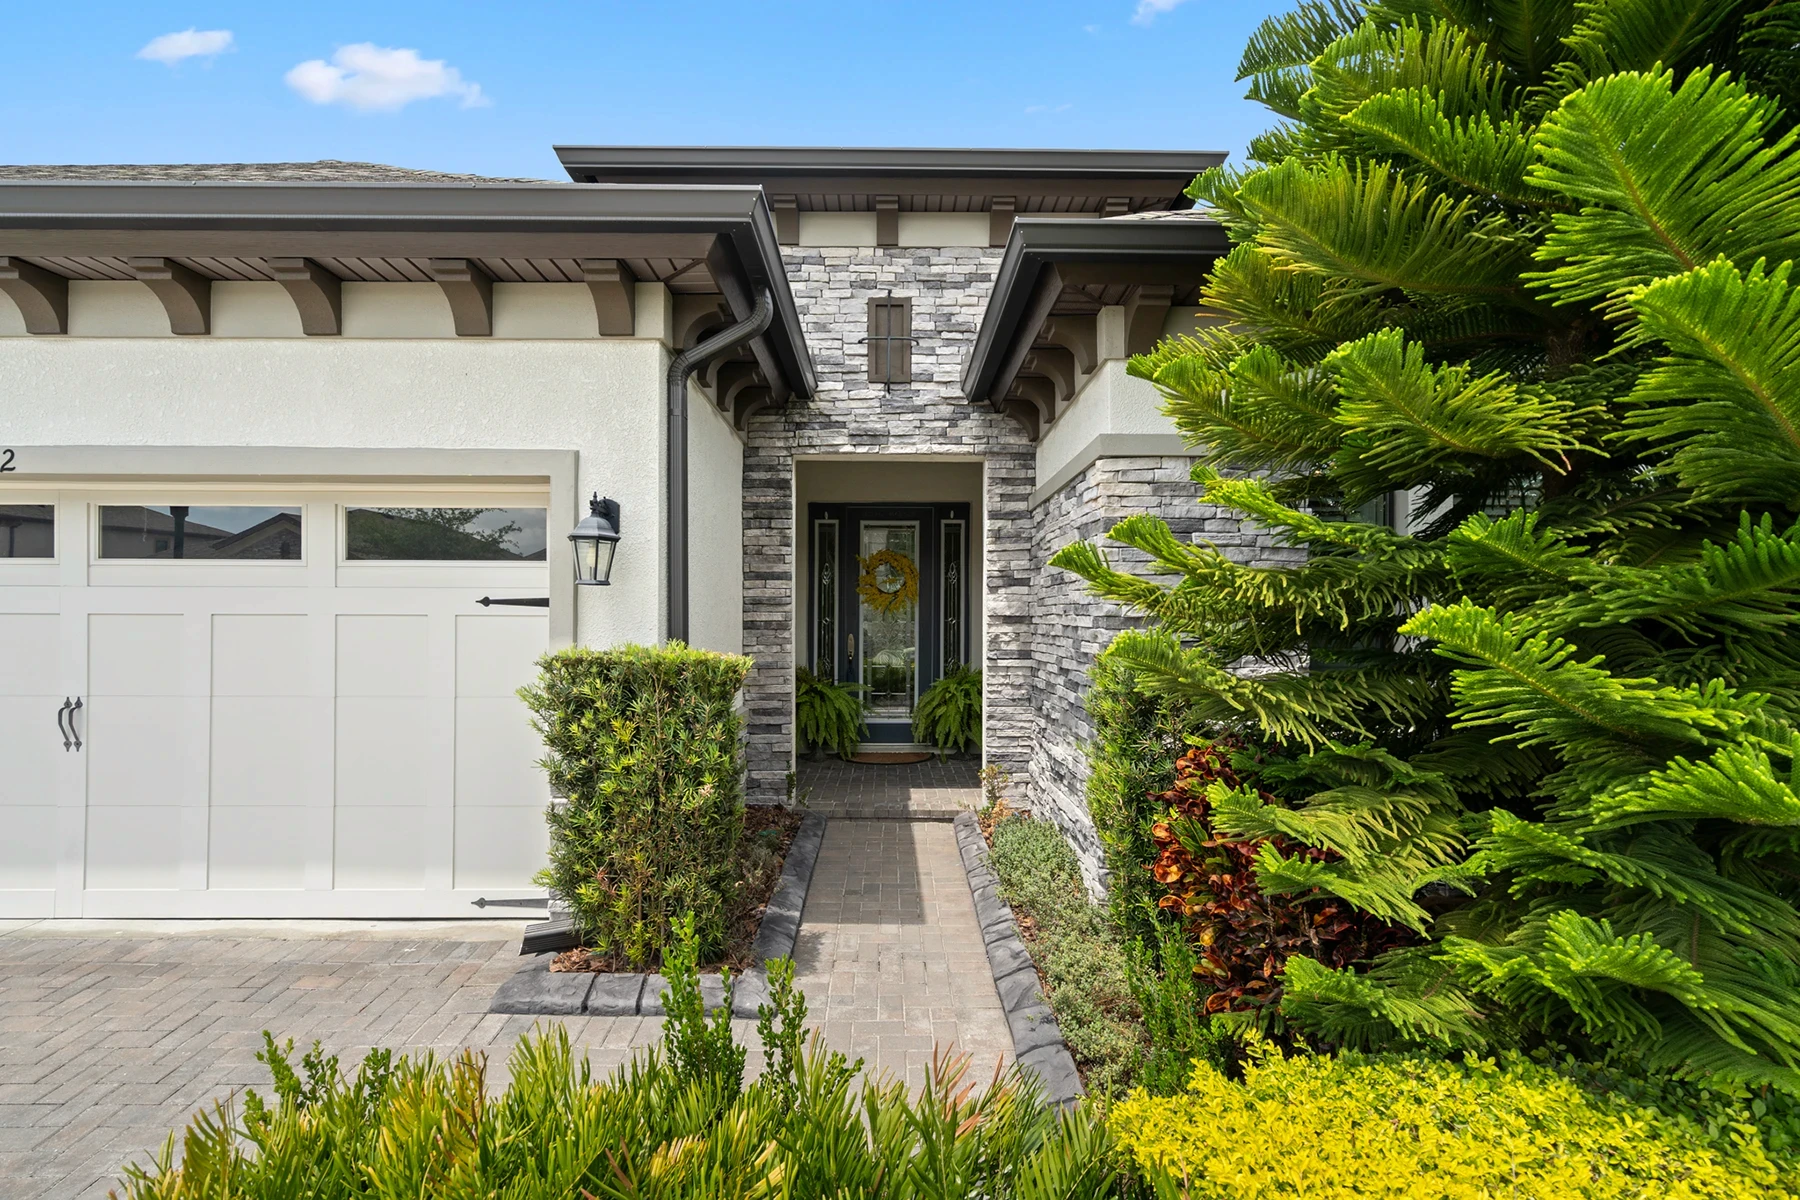
The close-up perspective highlights the home’s stylish stone façade, well-manicured landscaping, and inviting walkway, creating a warm first impression for potential buyers.
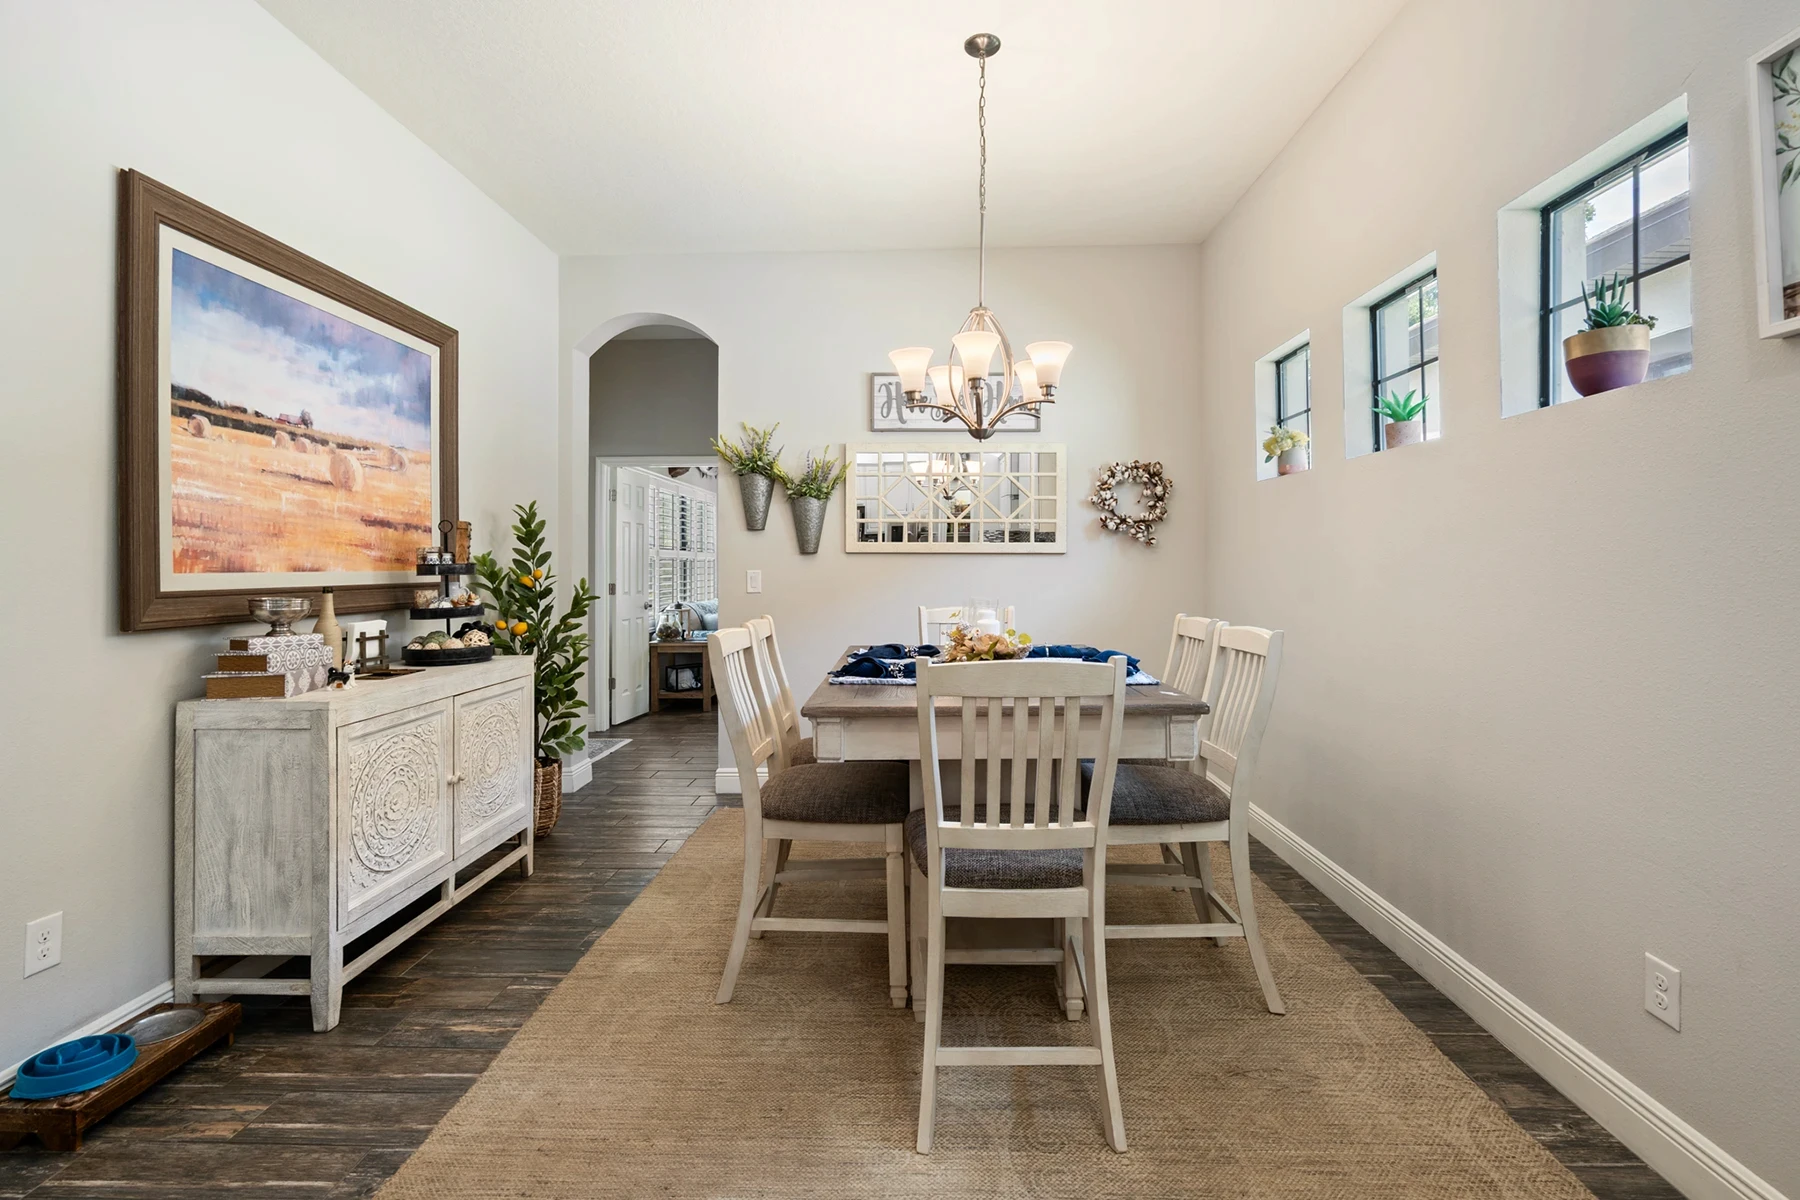
The dining area features a cozy yet elegant setup with a chandelier, natural light from side windows, and rustic-inspired décor that creates a welcoming atmosphere.
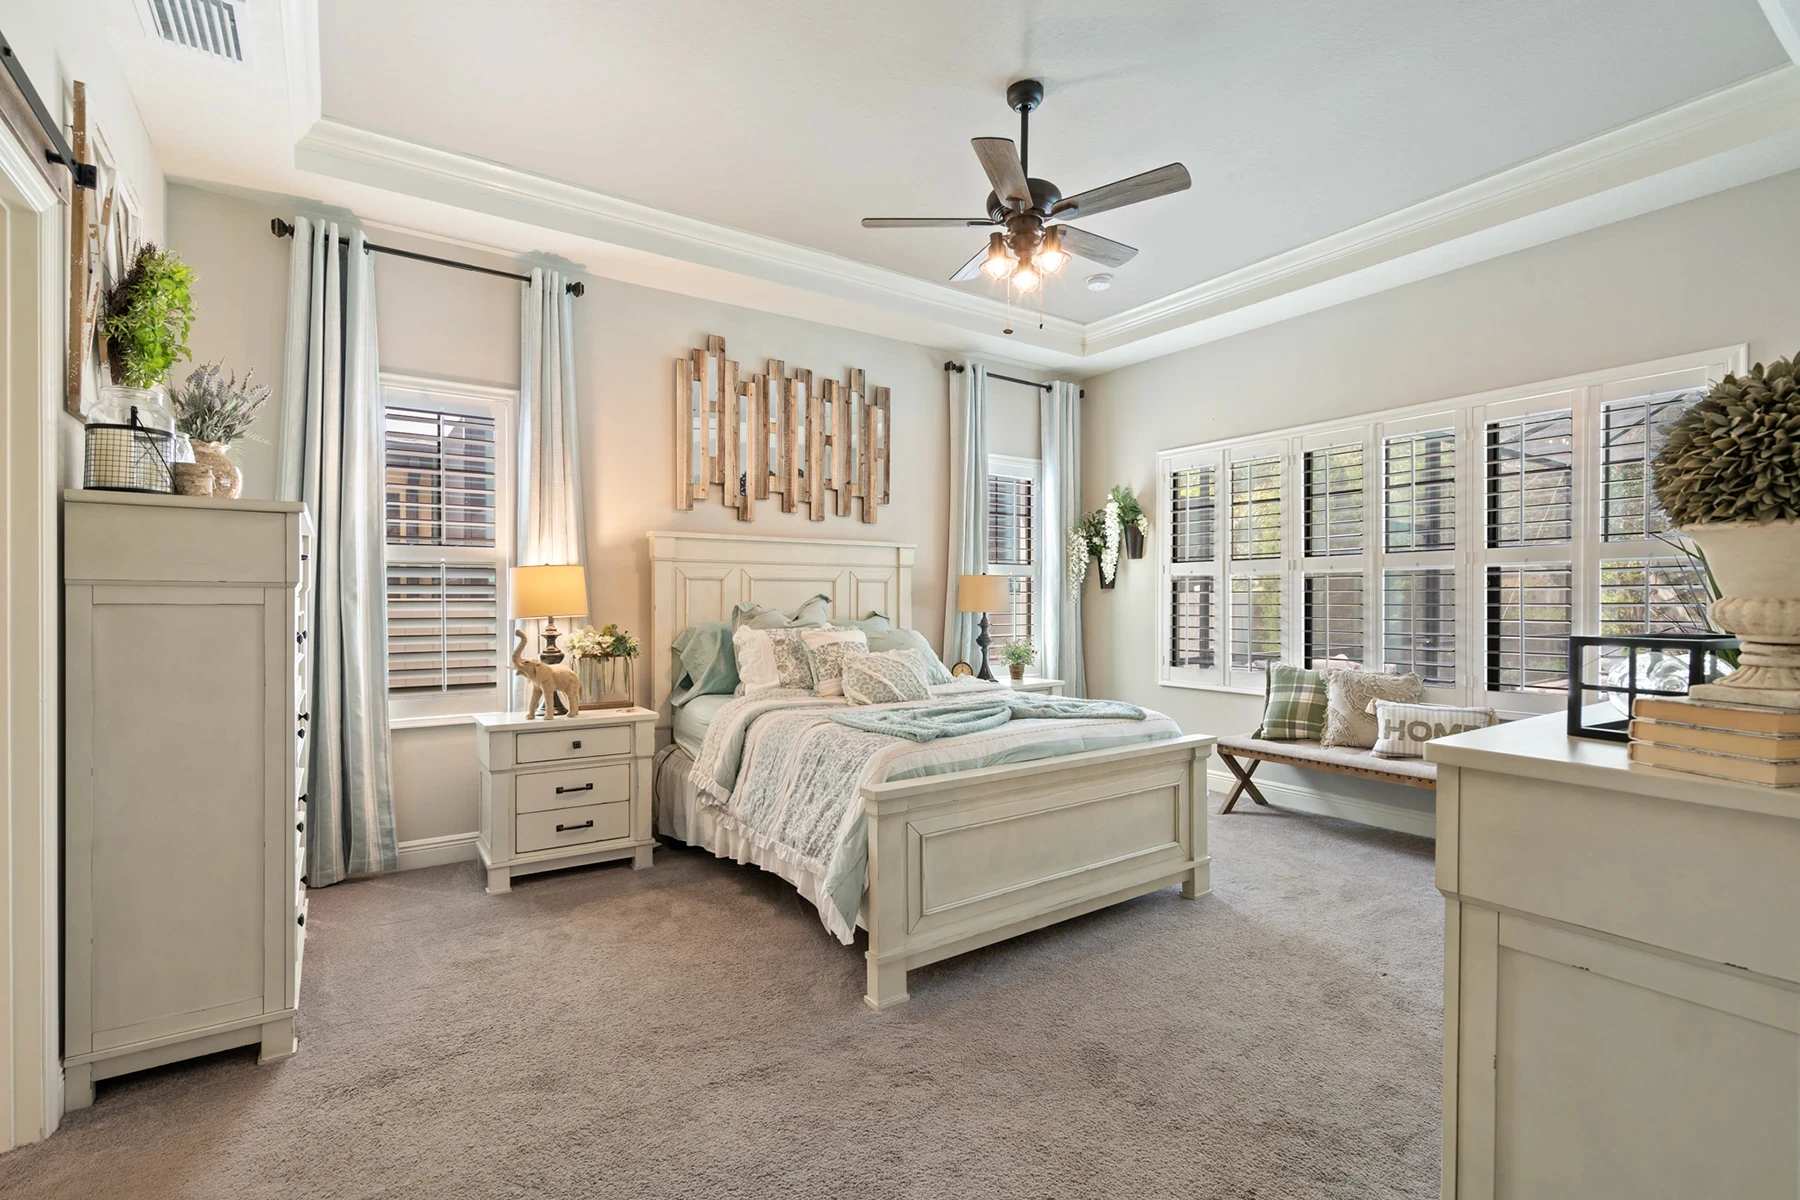
A serene retreat featuring abundant natural light, coordinated furnishings, and calming accents that create a peaceful and inviting atmosphere.
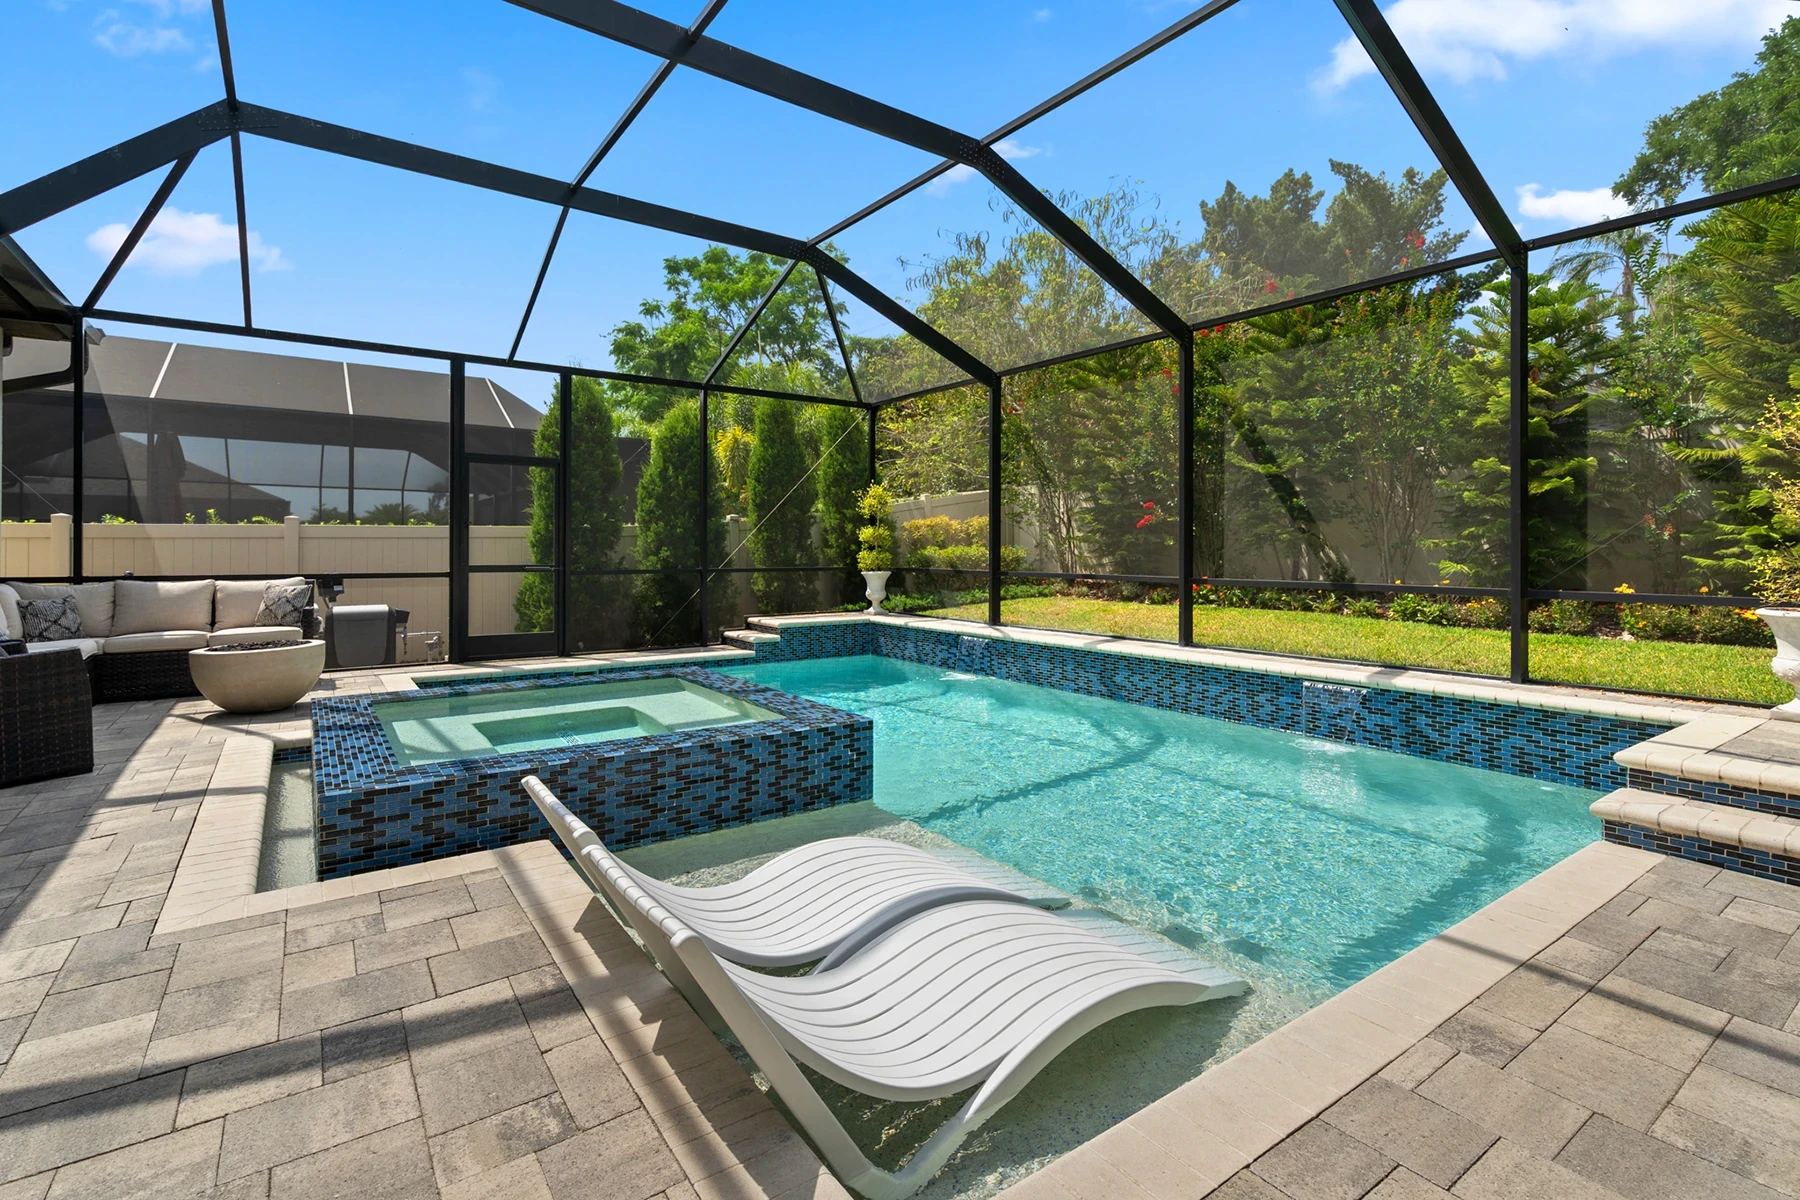
A luxurious outdoor retreat featuring a sparkling pool with mosaic tile accents, integrated spa, and ample seating for relaxation and entertaining.
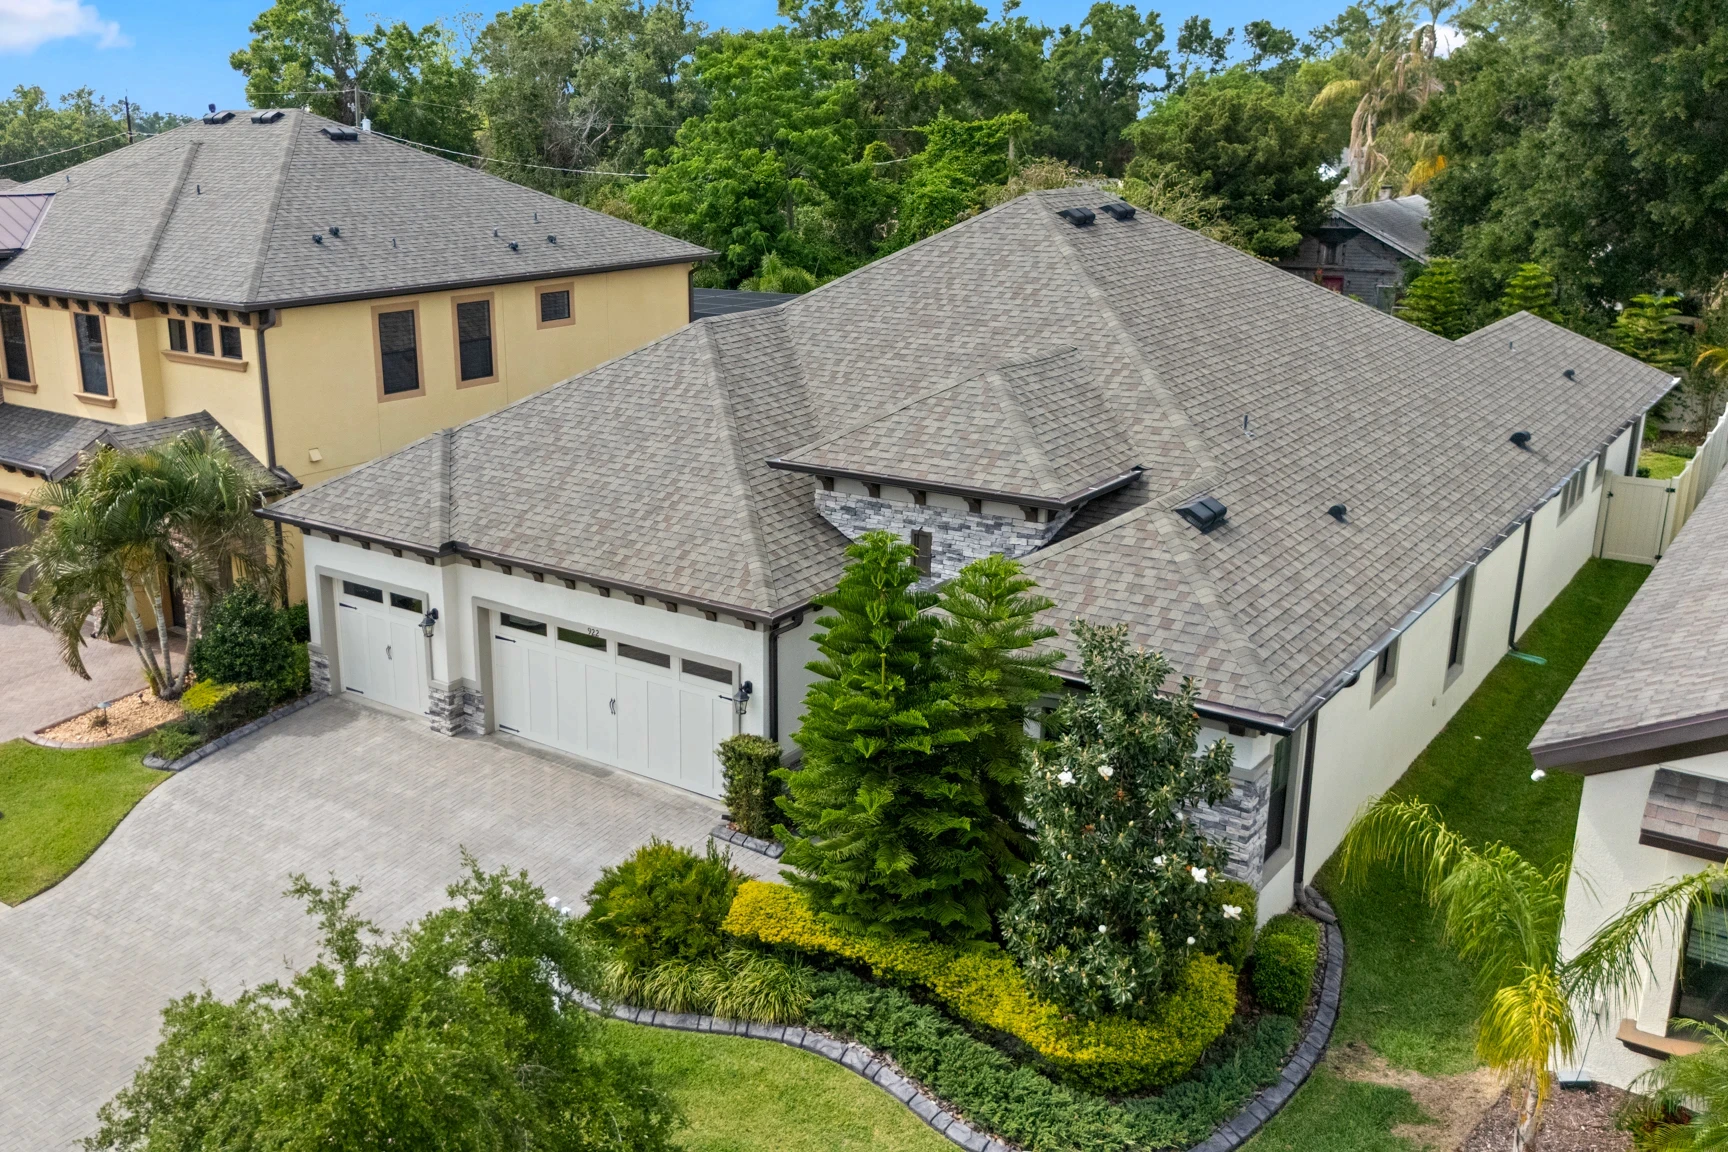
The elevated perspective showcases the home’s expansive roofline and manicured greenery, emphasizing both scale and curb appeal for real estate marketing.
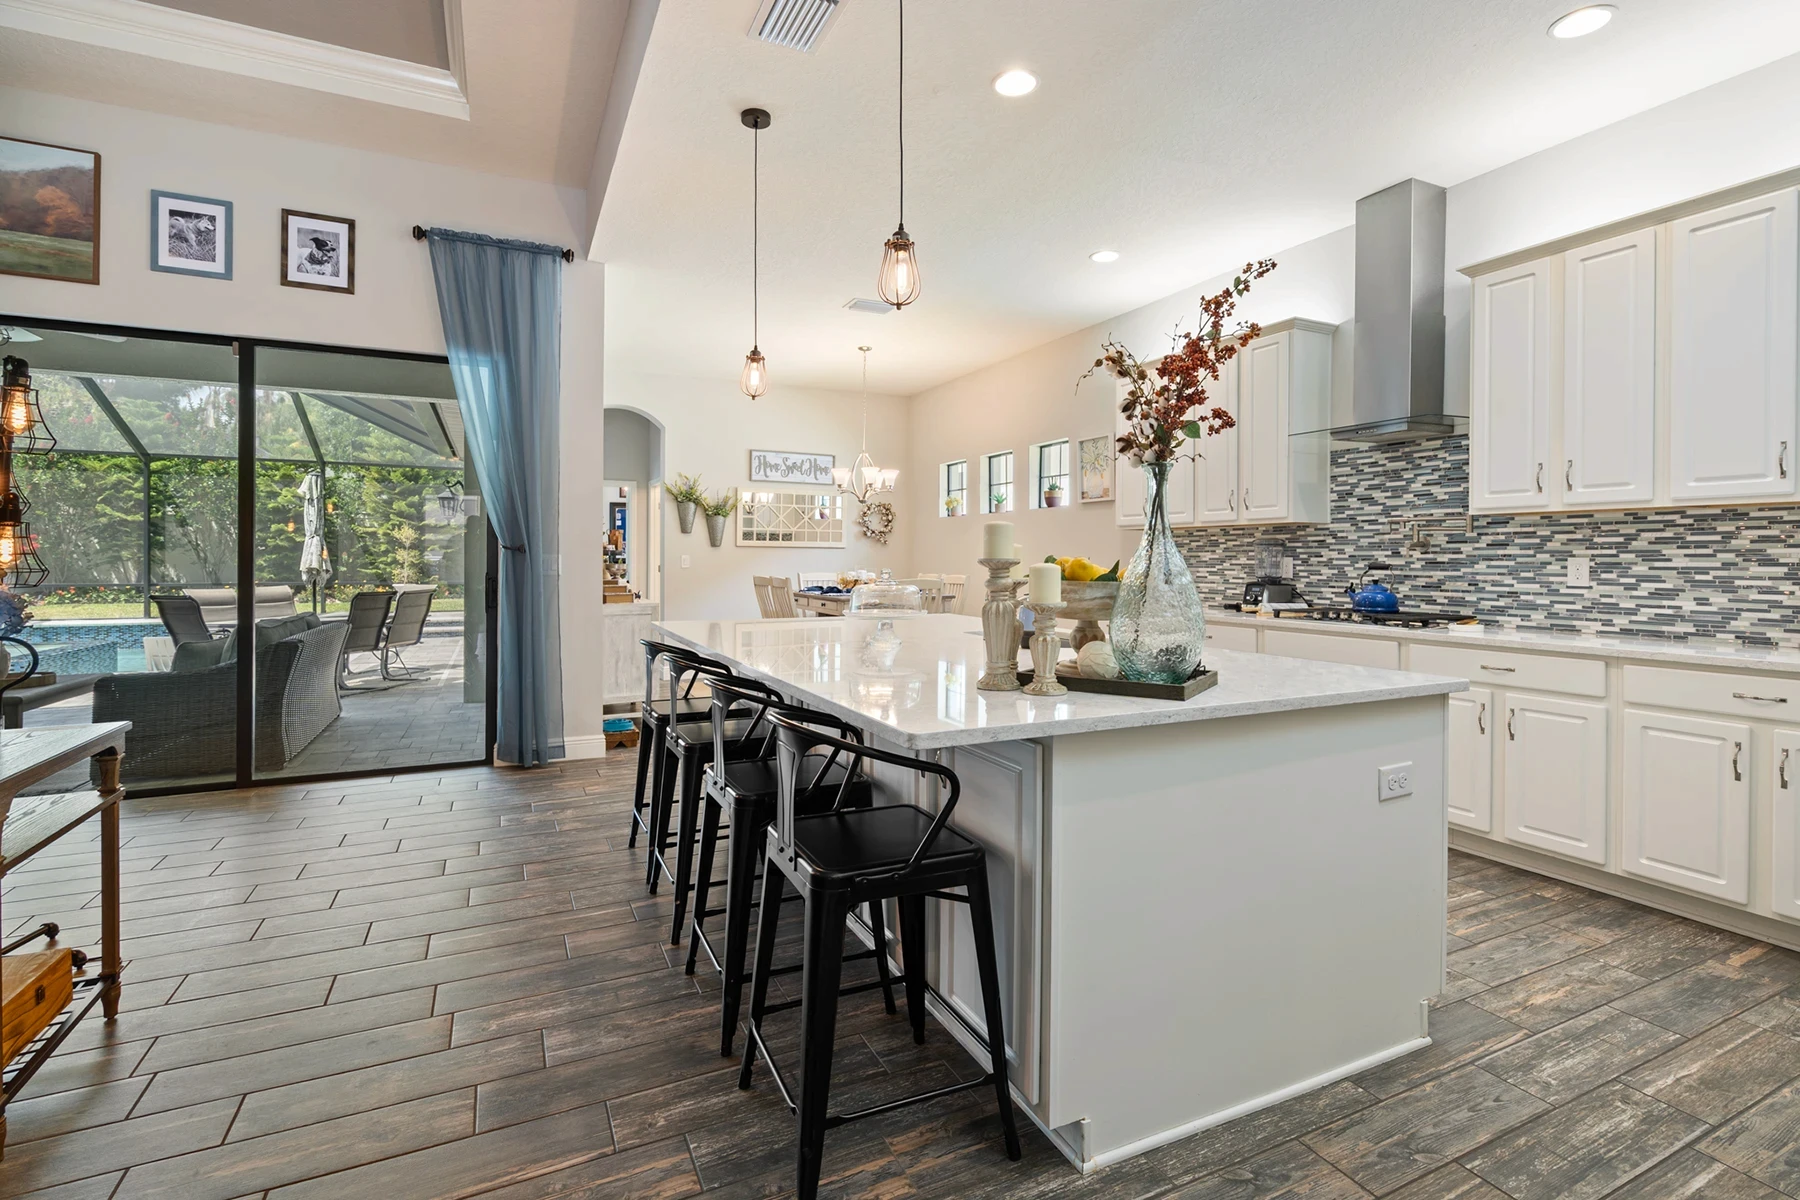
The open-concept kitchen features sleek finishes and a spacious island perfect for entertaining, while natural light from the glass doors connects indoor living with the outdoor patio and pool.
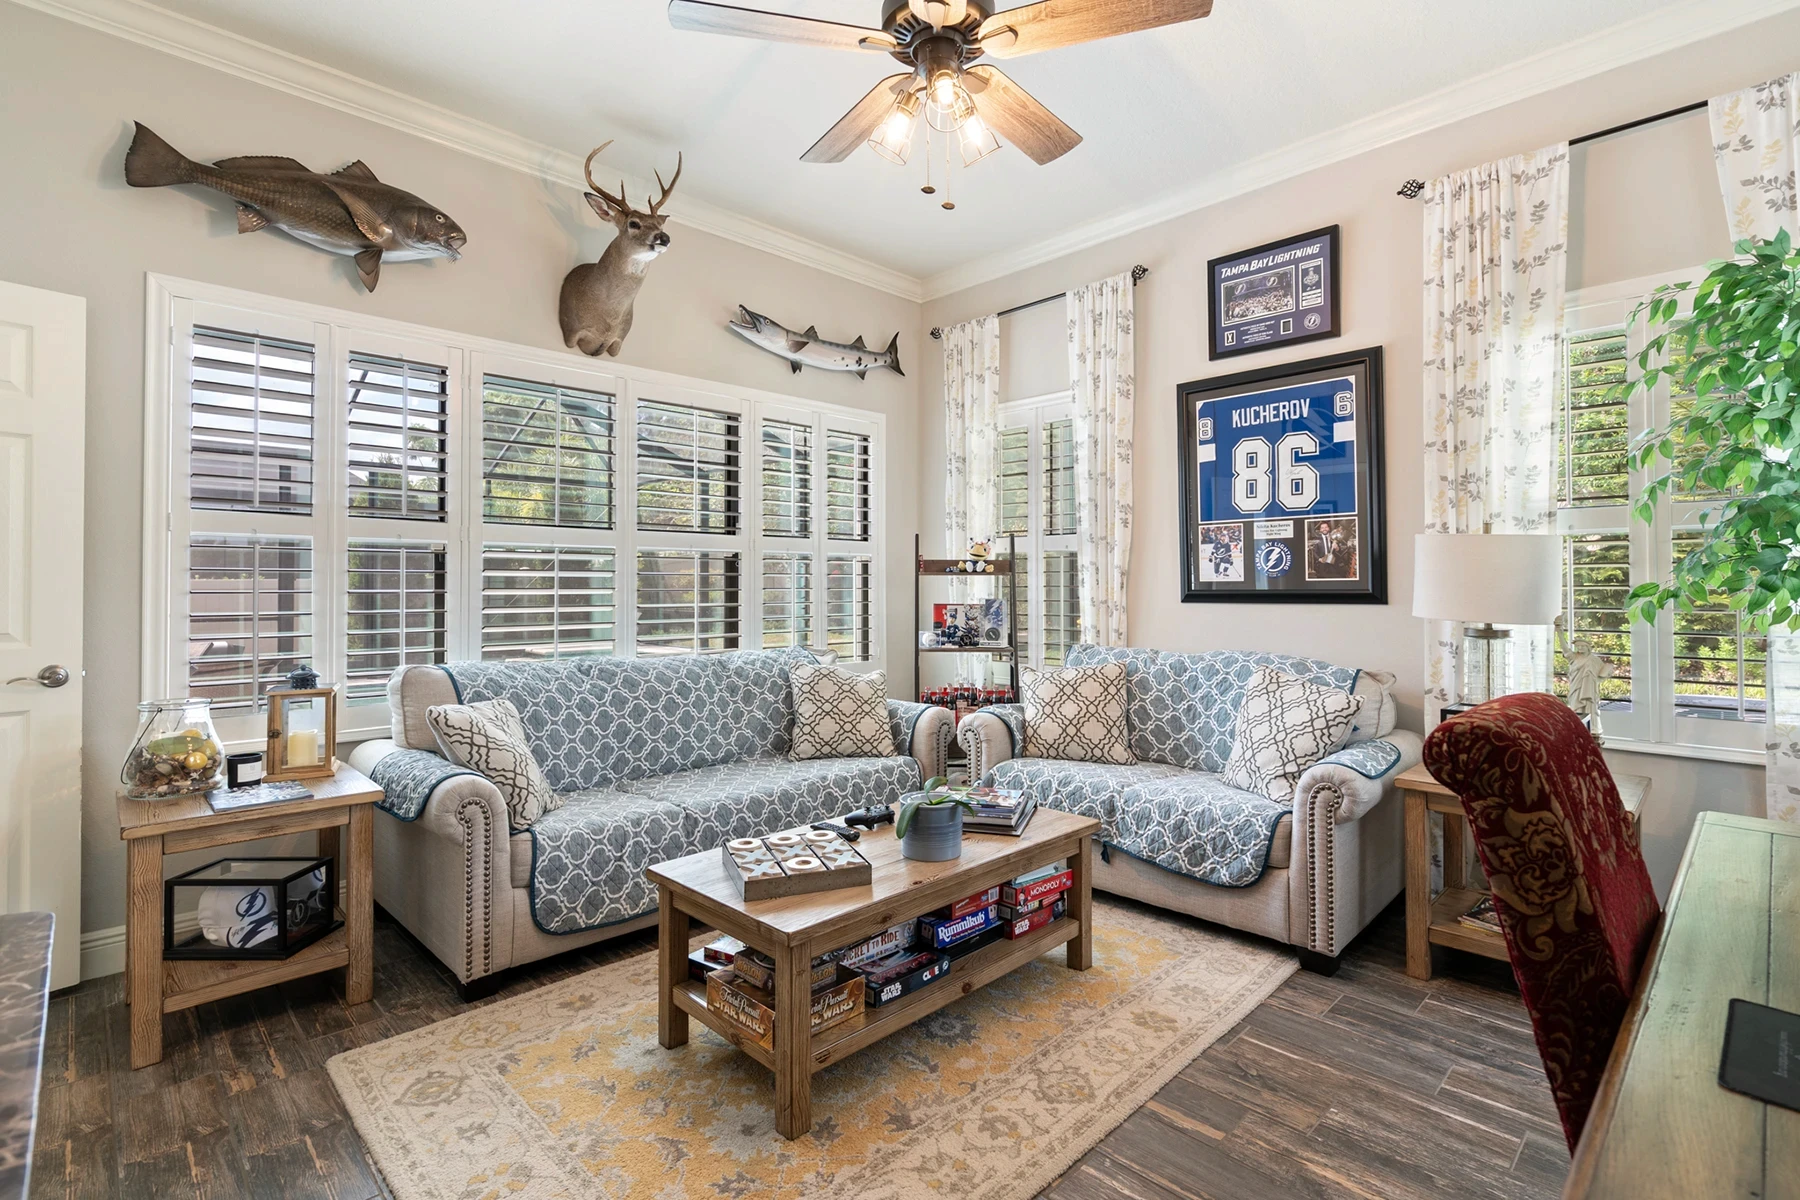
A bright and inviting space featuring natural light, comfortable seating, and personal touches like mounted décor and framed memorabilia, perfect for relaxation or entertainment.
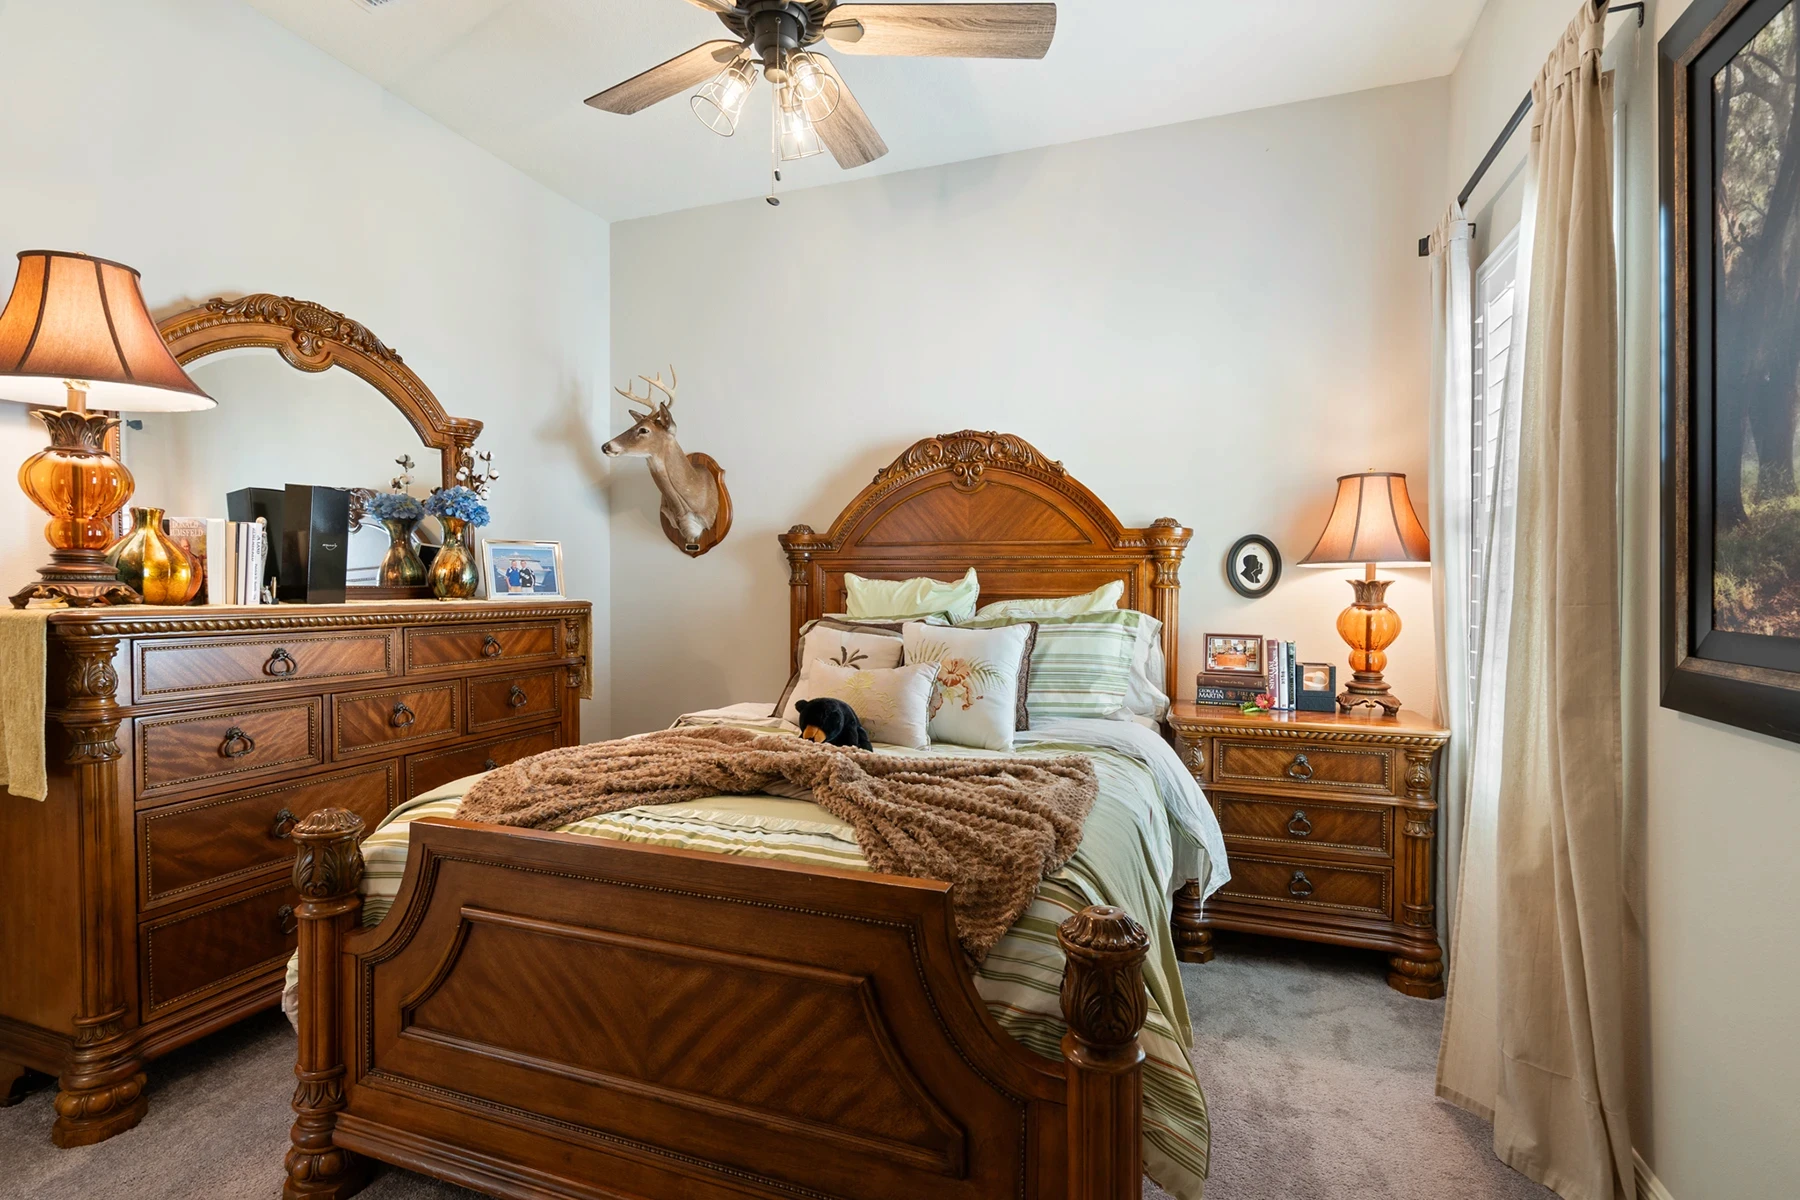
A cozy guest room styled with rich wooden details, vintage décor, and soft textiles that create a welcoming and timeless atmosphere.
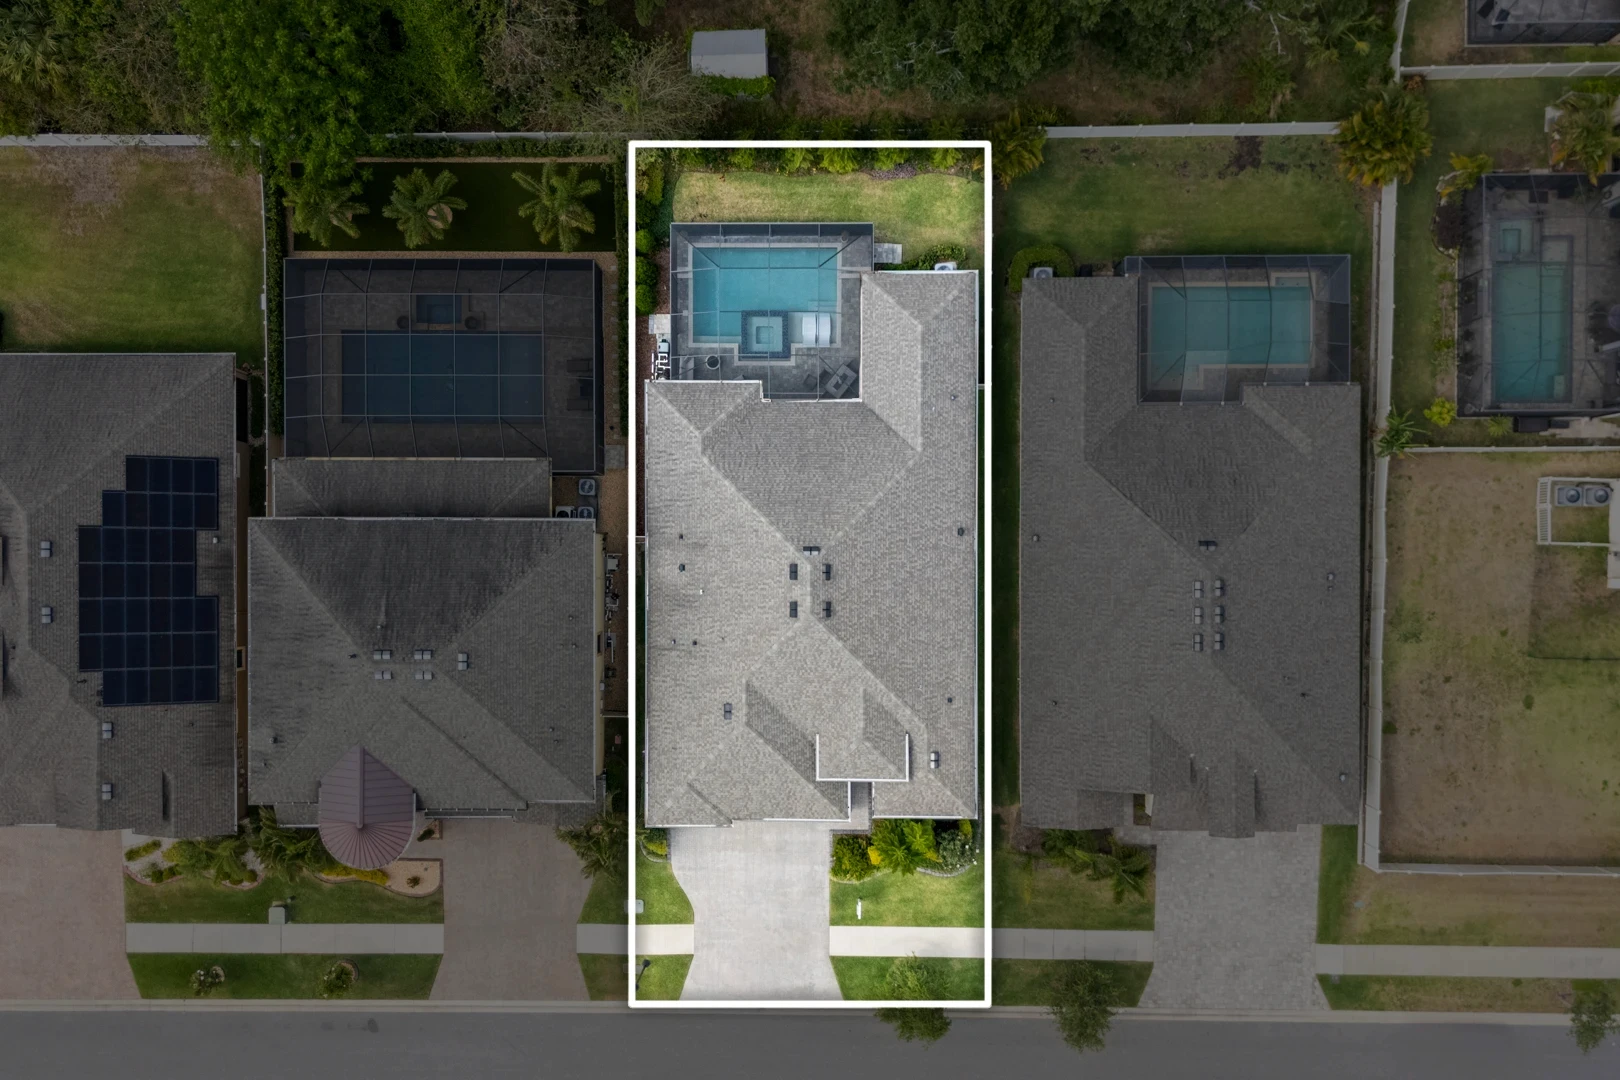
Drone photography showcasing the full lot layout, emphasizing the screened-in pool, backyard space, and neighboring homes for perspective.
More Projects


