DeSoto Acres Estate With Casitas and Warehouse

[
Client
]
Hector Arturo Gomez
[
Services
]
Photos, Drone, Floor Plans, Zillow 3D Tour + Video
[
Location
]
Sarasota, FL
[
Duration
]
5 hours
[
Theme
]
Estate
[
Category
]
Residential
[
Type
]
Luxury Residence
[
Size
]
4,275 sq ft on 2.19 acres
Photos, drone aerials, floor plans, a Zillow 3D tour and a cinematic video of a 2.19-acre DeSoto Acres property in Sarasota, FL with a pool, gazebo with summer kitchen, cedar casita and a 3,000 sq ft warehouse.
A gated 2.19-acre DeSoto Acres property with casitas, a pool and a warehouse
This 1972 property on 57th St in DeSoto Acres, Sarasota, covers about 2.19 acres with no mandatory HOA and no CDD, and the listed 4,275 sq ft includes two casitas. It has a main house, a new cedar casita, a second guest room with a kitchenette and a 3,000 sq ft warehouse, so we built the shot list around each structure. The package covered photos, aerials, floor plans, a Zillow 3D tour and a cinematic video.
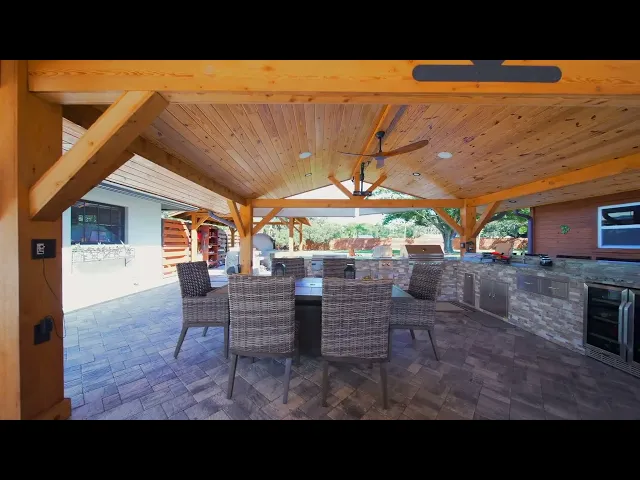
A custom iron double gate opens to a circular stamped-concrete driveway in front of the one-story house. Inside, light wood-look floors run through a blue-cabinet kitchen with an island, a formal dining room and a long living area with a wall of windows toward the pool. Outside is where the property shines: a pool with a raised spa and sun shelf, a timber gazebo with a stone summer kitchen and dining area, a fire pit, and a cedar office cabin with a pine interior.
Covering a property with this many buildings
With a house, two guest spaces and a large warehouse, the order of the gallery matters. Buyers see the gate and driveway first, then the main house, the pool and gazebo, the cedar casita, and finally the warehouse with its epoxy floor, hex lighting and mezzanine. Drone images at the end show how far the fenced grounds run and how the buildings sit relative to each other.
A Zillow 3D tour lets buyers walk the house and outbuildings: open the Zillow 3D Home tour. See our 3D tour services and our Sarasota coverage.
Project Images
Showcase

House and pool glowing at dusk with the covered gazebo on the right.

Pool with a timber gazebo and a manicured lawn in the afternoon sun.

Pool waterfall feature with blue glass tile and palms.

Raised blue-tile spa with a sun shelf in the pool and a pergola behind it.

Timber gazebo with ceiling fans and a seating area lit at twilight.

Stone outdoor bar with a built-in beverage fridge under the gazebo.

Gazebo outdoor kitchen with stainless grills and a bar counter.

Cedar office cabin with a pine ceiling, built-in shelves and a desk.

Long living room with a gray sectional and tall windows toward the pool area.

Drone view of the 3,000 sq ft warehouse and the fenced yard behind the house.

Custom iron double gate at the entrance of the 2660 57th St property in Sarasota.

Rectangular pool with a raised spa and tanning ledge at dusk, with a gazebo behind it.

Pool and spa in front of the long glass-walled back of the house.

Timber gazebo with ceiling fans and seating in daylight.

Gazebo dining table and stone outdoor kitchen with a built-in grill.

Outdoor kitchen with a built-in stainless grill and a stone counter.

Paver fire pit with wooden wagon-wheel chairs lit at dusk.

Open kitchen with blue raised-panel cabinets, a white quartz island and bar stools.

Warehouse bay with a glossy epoxy floor and hexagon ceiling lights.

Drone view of the house, pool, gazebo and cedar casita on the property.
More Projects


