Pare Learning Village

[
Client
]
Pare Pre Learning School
[
Services
]
Photography + Drone Photography
[
Location
]
Fethiye, Turkiye
[
Duration
]
2 hours
[
Theme
]
School
[
Category
]
Commercial
[
Type
]
School
[
Size
]
Photography and drone photography of Pare Learning Village, a preschool in Fethiye, Turkiye: nap room, classrooms, reception and a rooftop playground.
A forest mural, terrazzo walls and a rooftop playground in Fethiye
We spent two hours at Pare Learning Village in Fethiye for Pare Pre Learning School, working with both interior photography and drone photography. The nap room has a wall-length mural of misty pine trees above a built-in wooden sleeping platform, divided into separate beds, with a stuffed rabbit sitting at one end. One classroom has a terrazzo-flecked wall, open wood shelves and a line of small orange chairs along the window side.
Elsewhere we photographed the principal's office, a reception area with a nature-themed mural, a child-friendly hallway, a soft play room with foam climbing blocks and mountain views, and a wooden-deck playground with a net climber, a green slide and a loop-shaped climbing frame.
Photographing rooms built for small people
Furniture here is child-sized, so we shoot from a lower camera height than we would in an office to keep the scale honest. Large windows are common across the classrooms, and we expose to keep both the interior and the mountain views outside visible. The rooftop playground is wide and open, so it gets a wide frame with the building behind it. For schools, the aim is that a parent can see the real spaces before visiting.
Project Images
Showcase
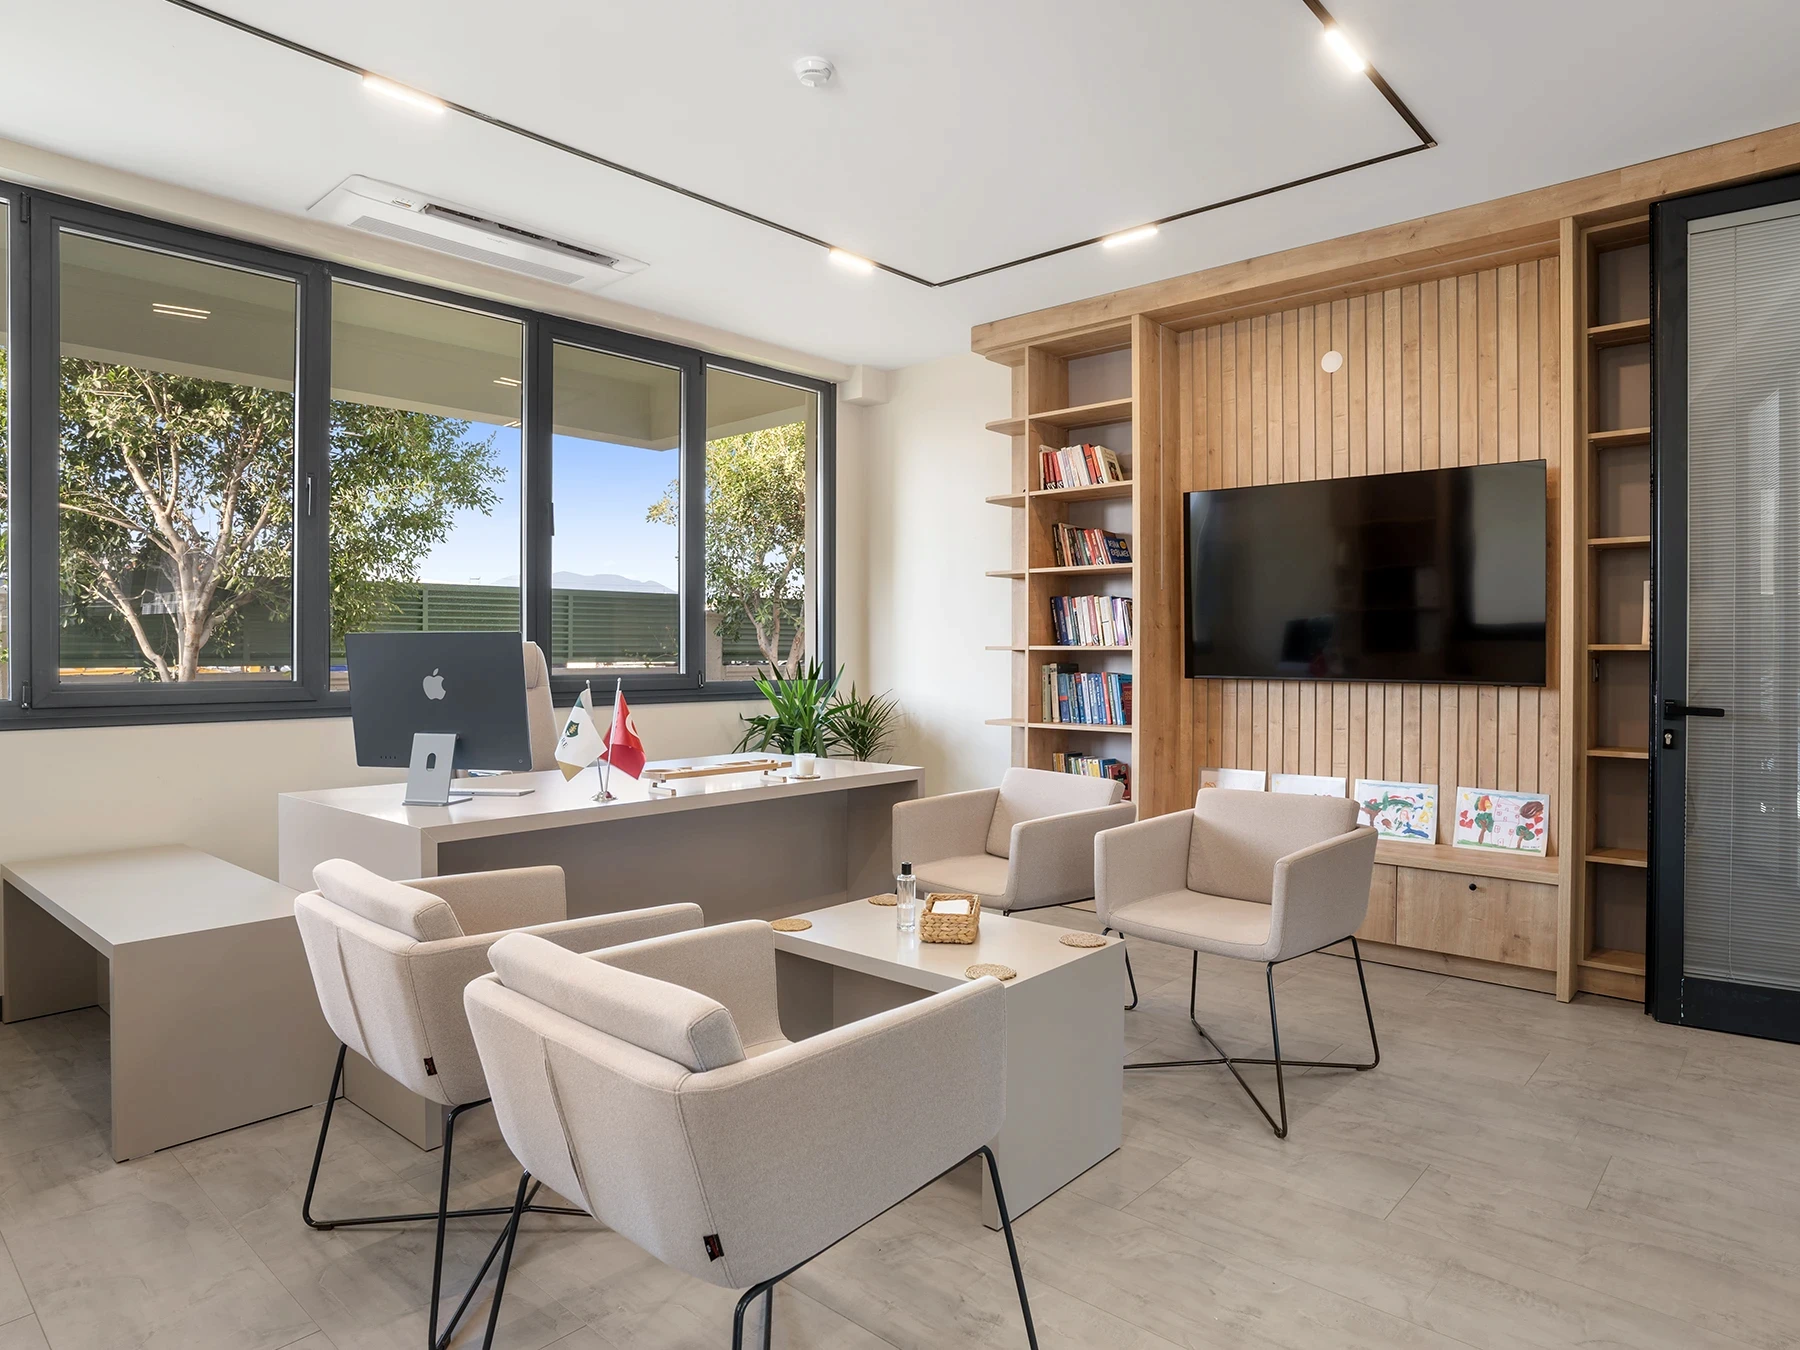
A bright, welcoming office design that reflects the school’s open and modern learning philosophy.
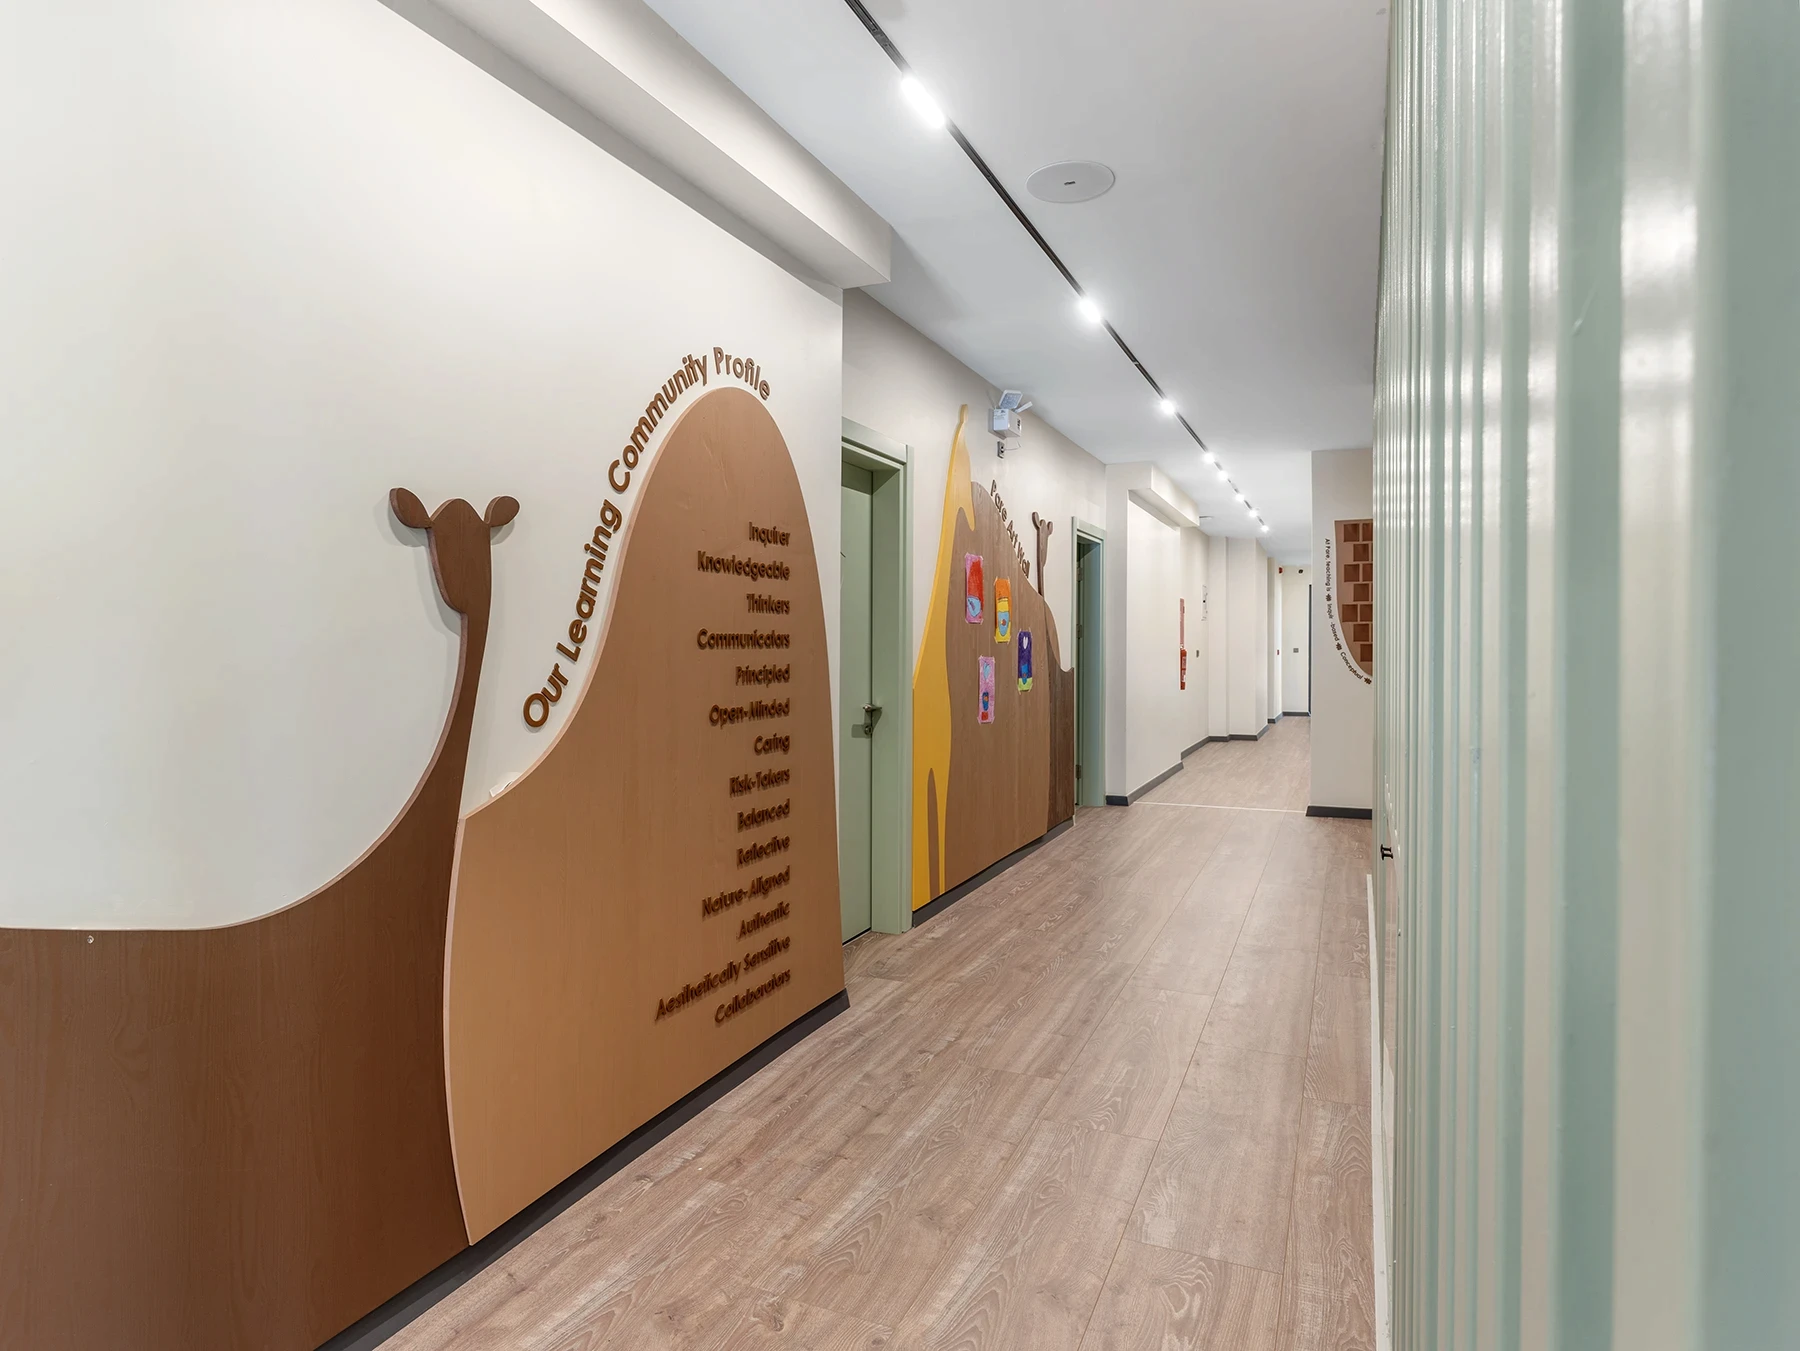
A child-friendly corridor that blends creativity and learning, showcasing the school’s core values.
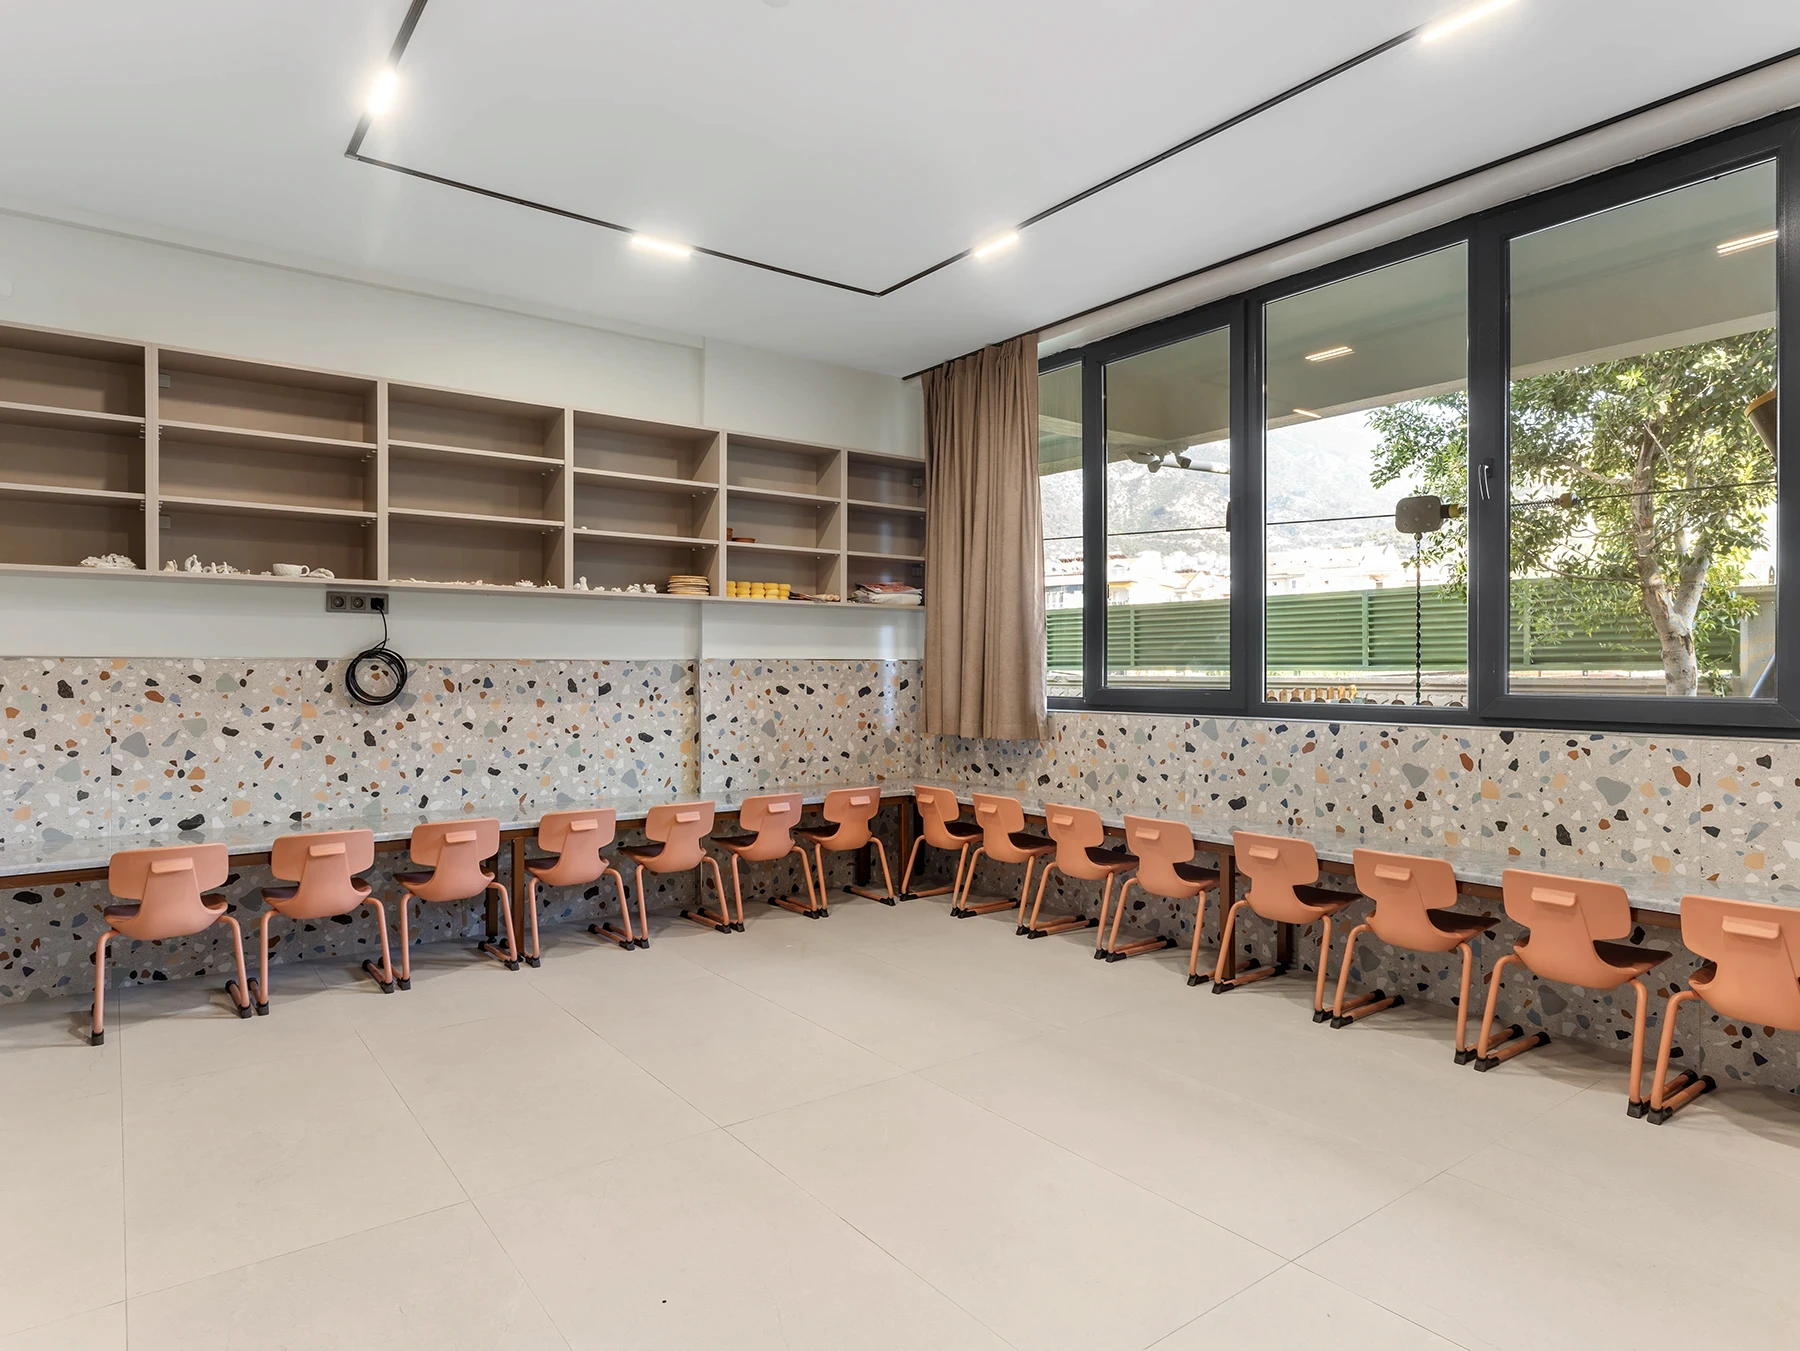
A modern, well-lit classroom designed to encourage collaboration and creativity in a structured learning environment.
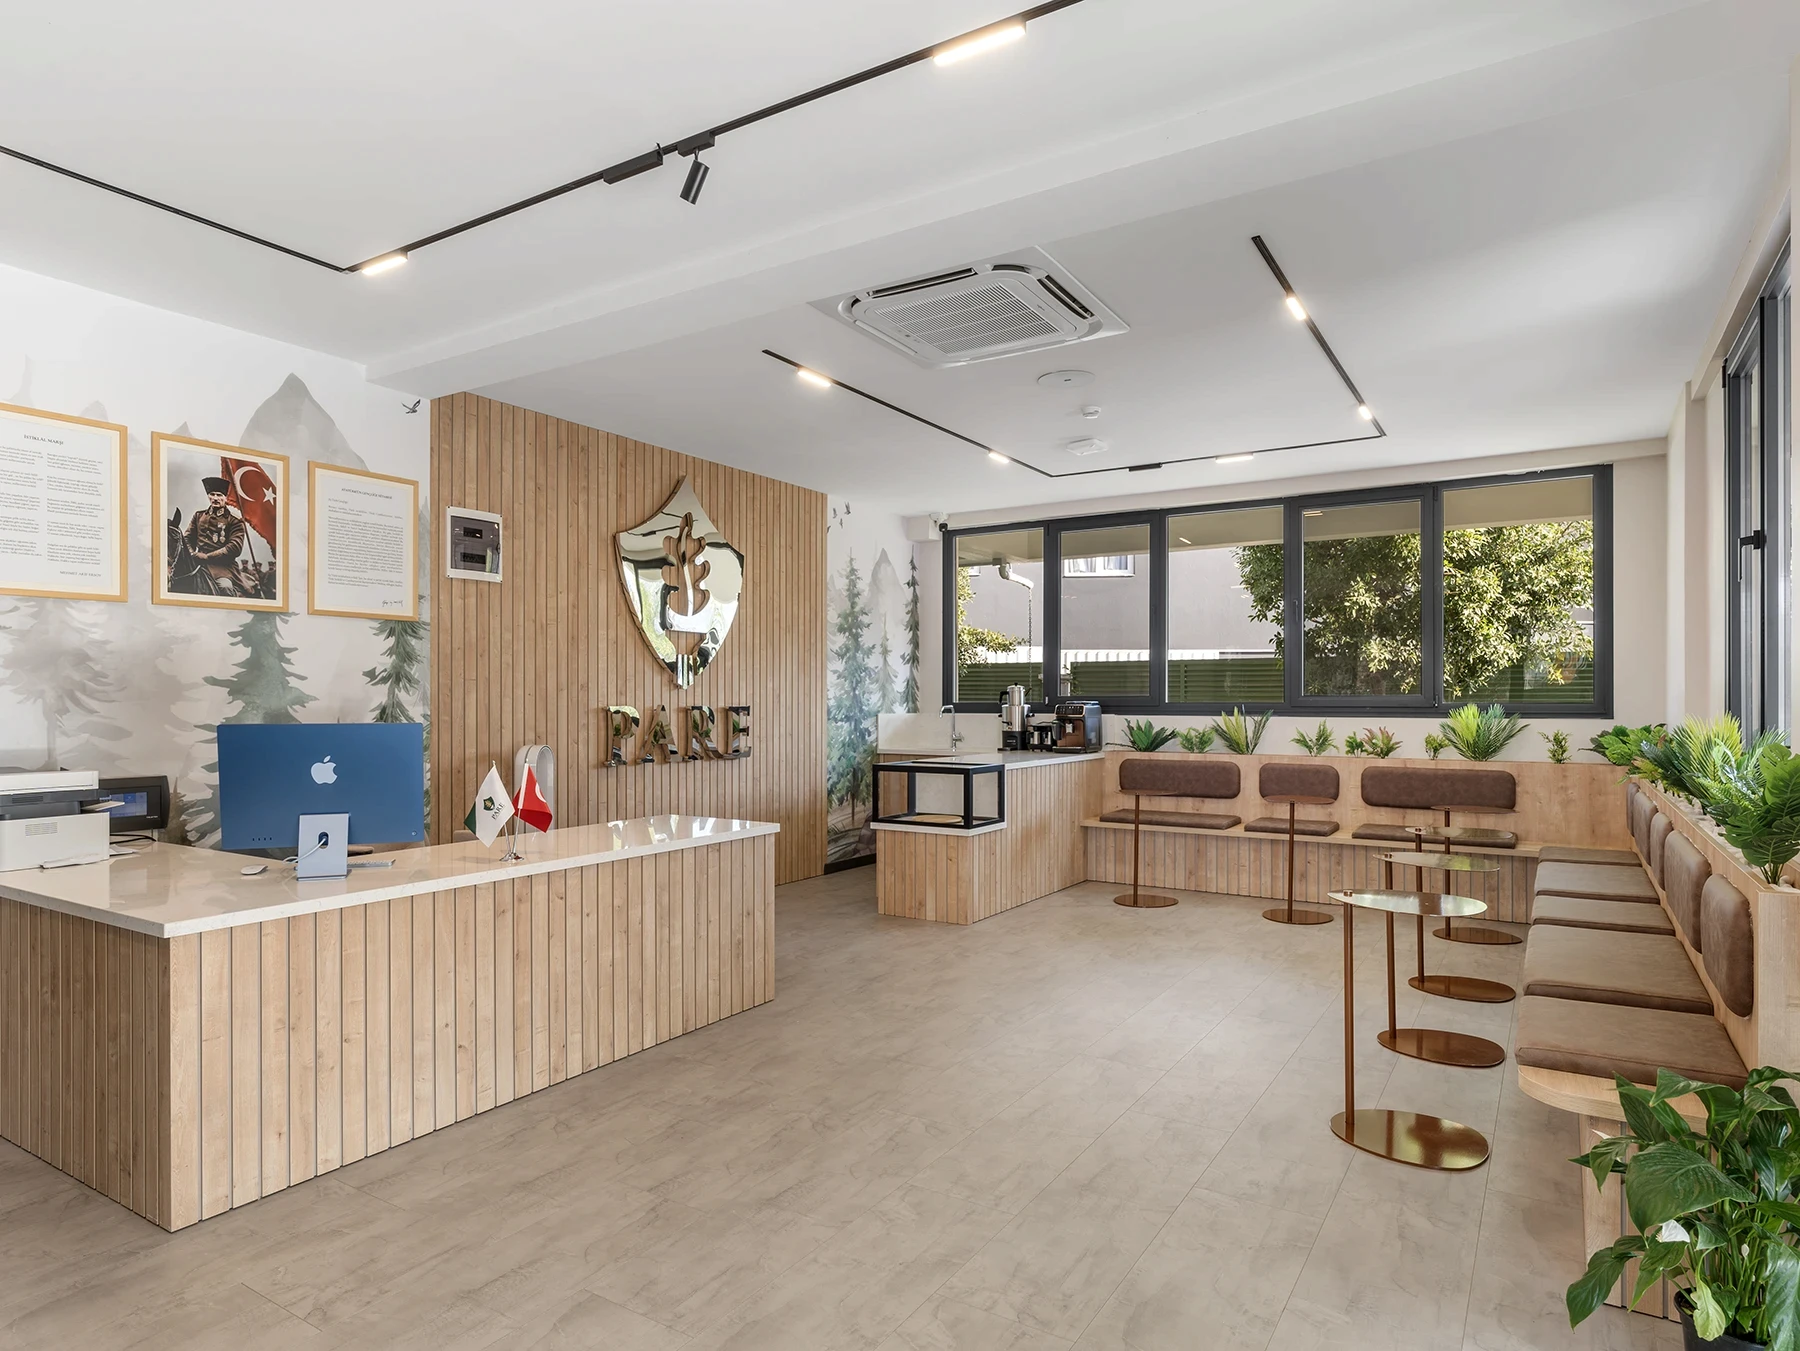
This welcoming reception space combines earthy tones and greenery, reflecting the school’s holistic philosophy of learning in harmony with nature.
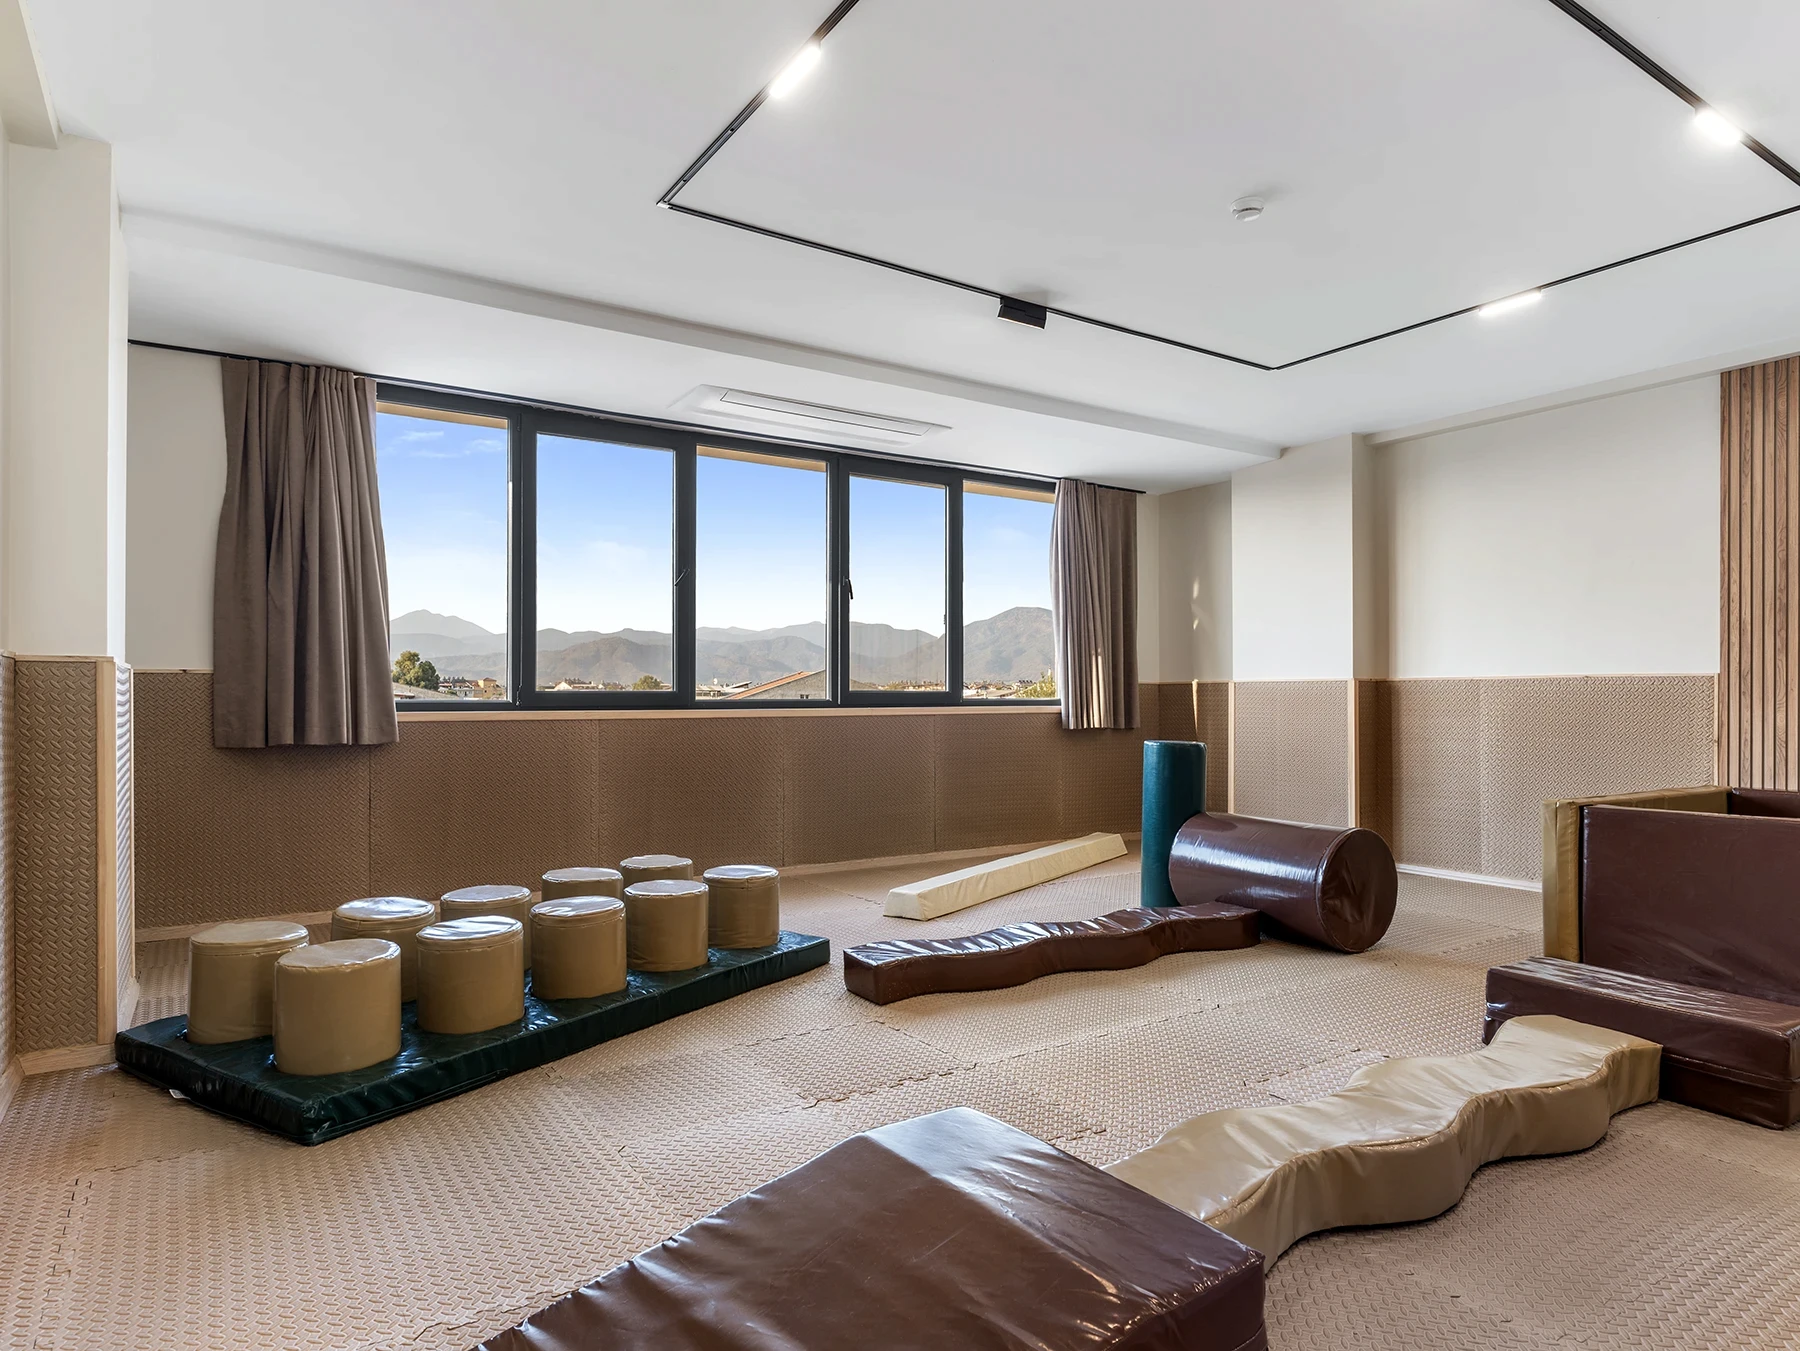
A safe and engaging motor skills room designed to encourage movement, coordination, and physical development through play-based learning.
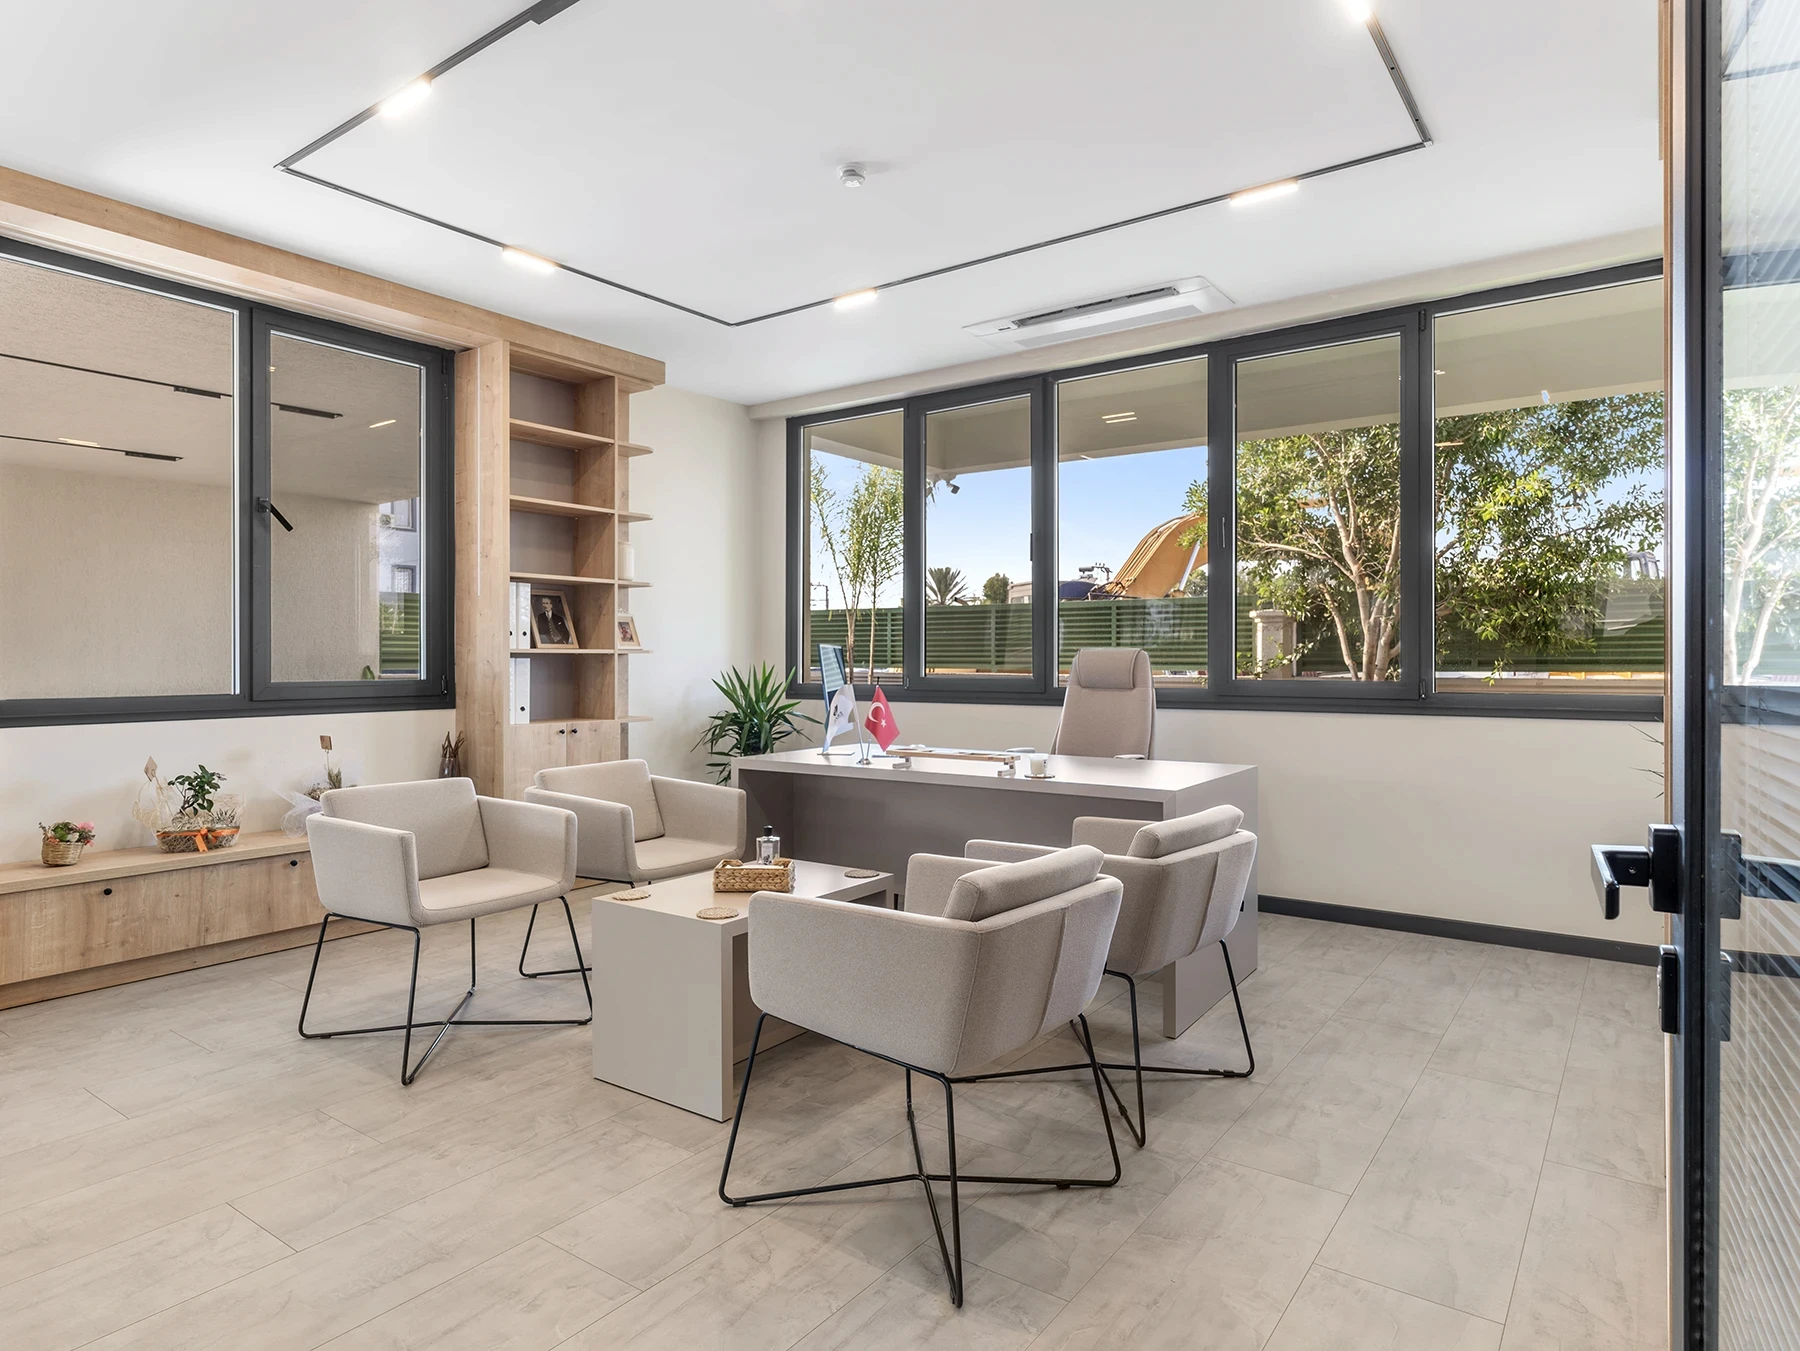
A serene and modern administrative space emphasizing openness and natural connection.
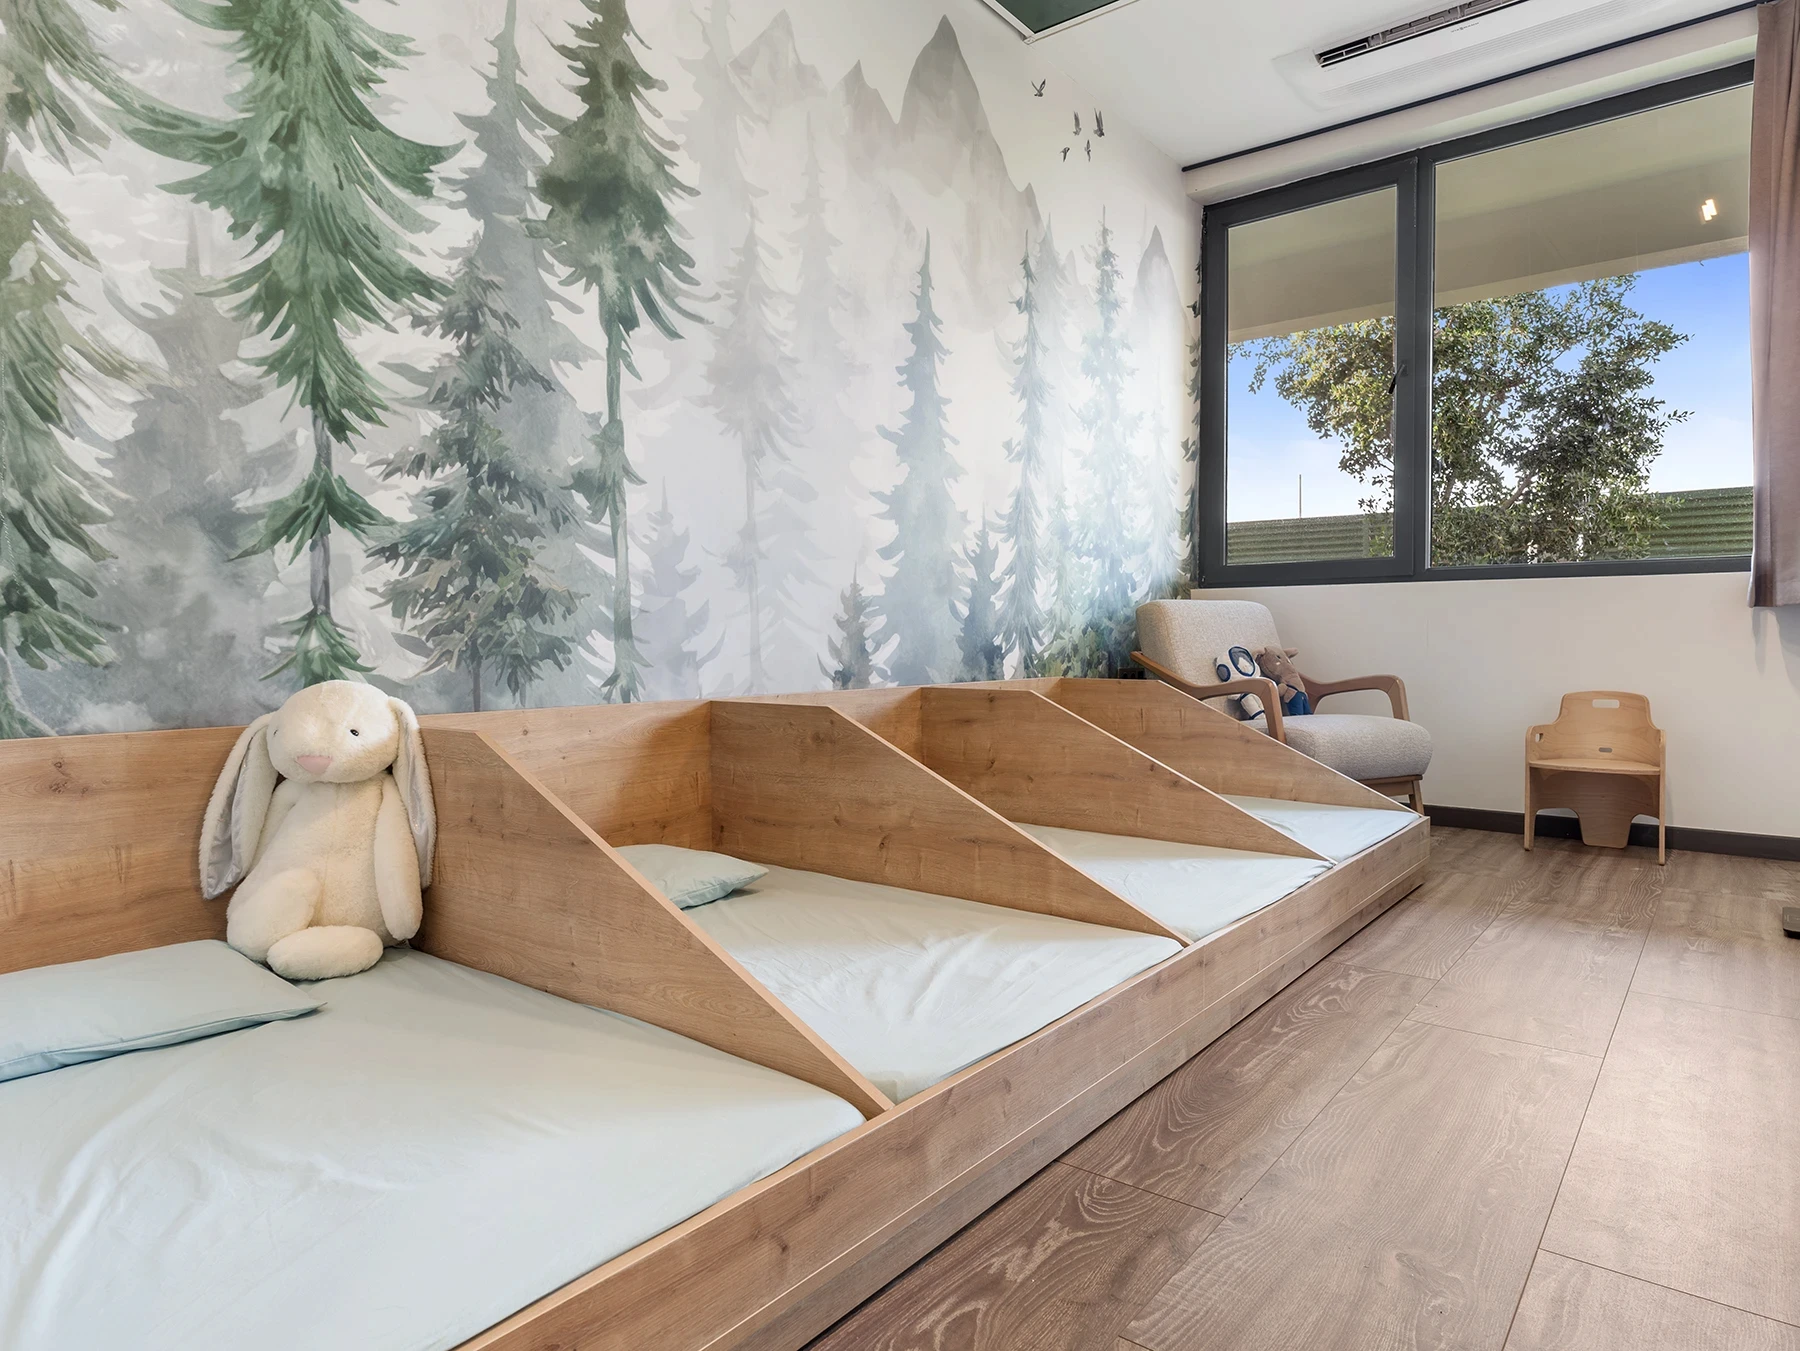
Designed for comfort and calm, this nap space supports young children’s rest in a nurturing environment.
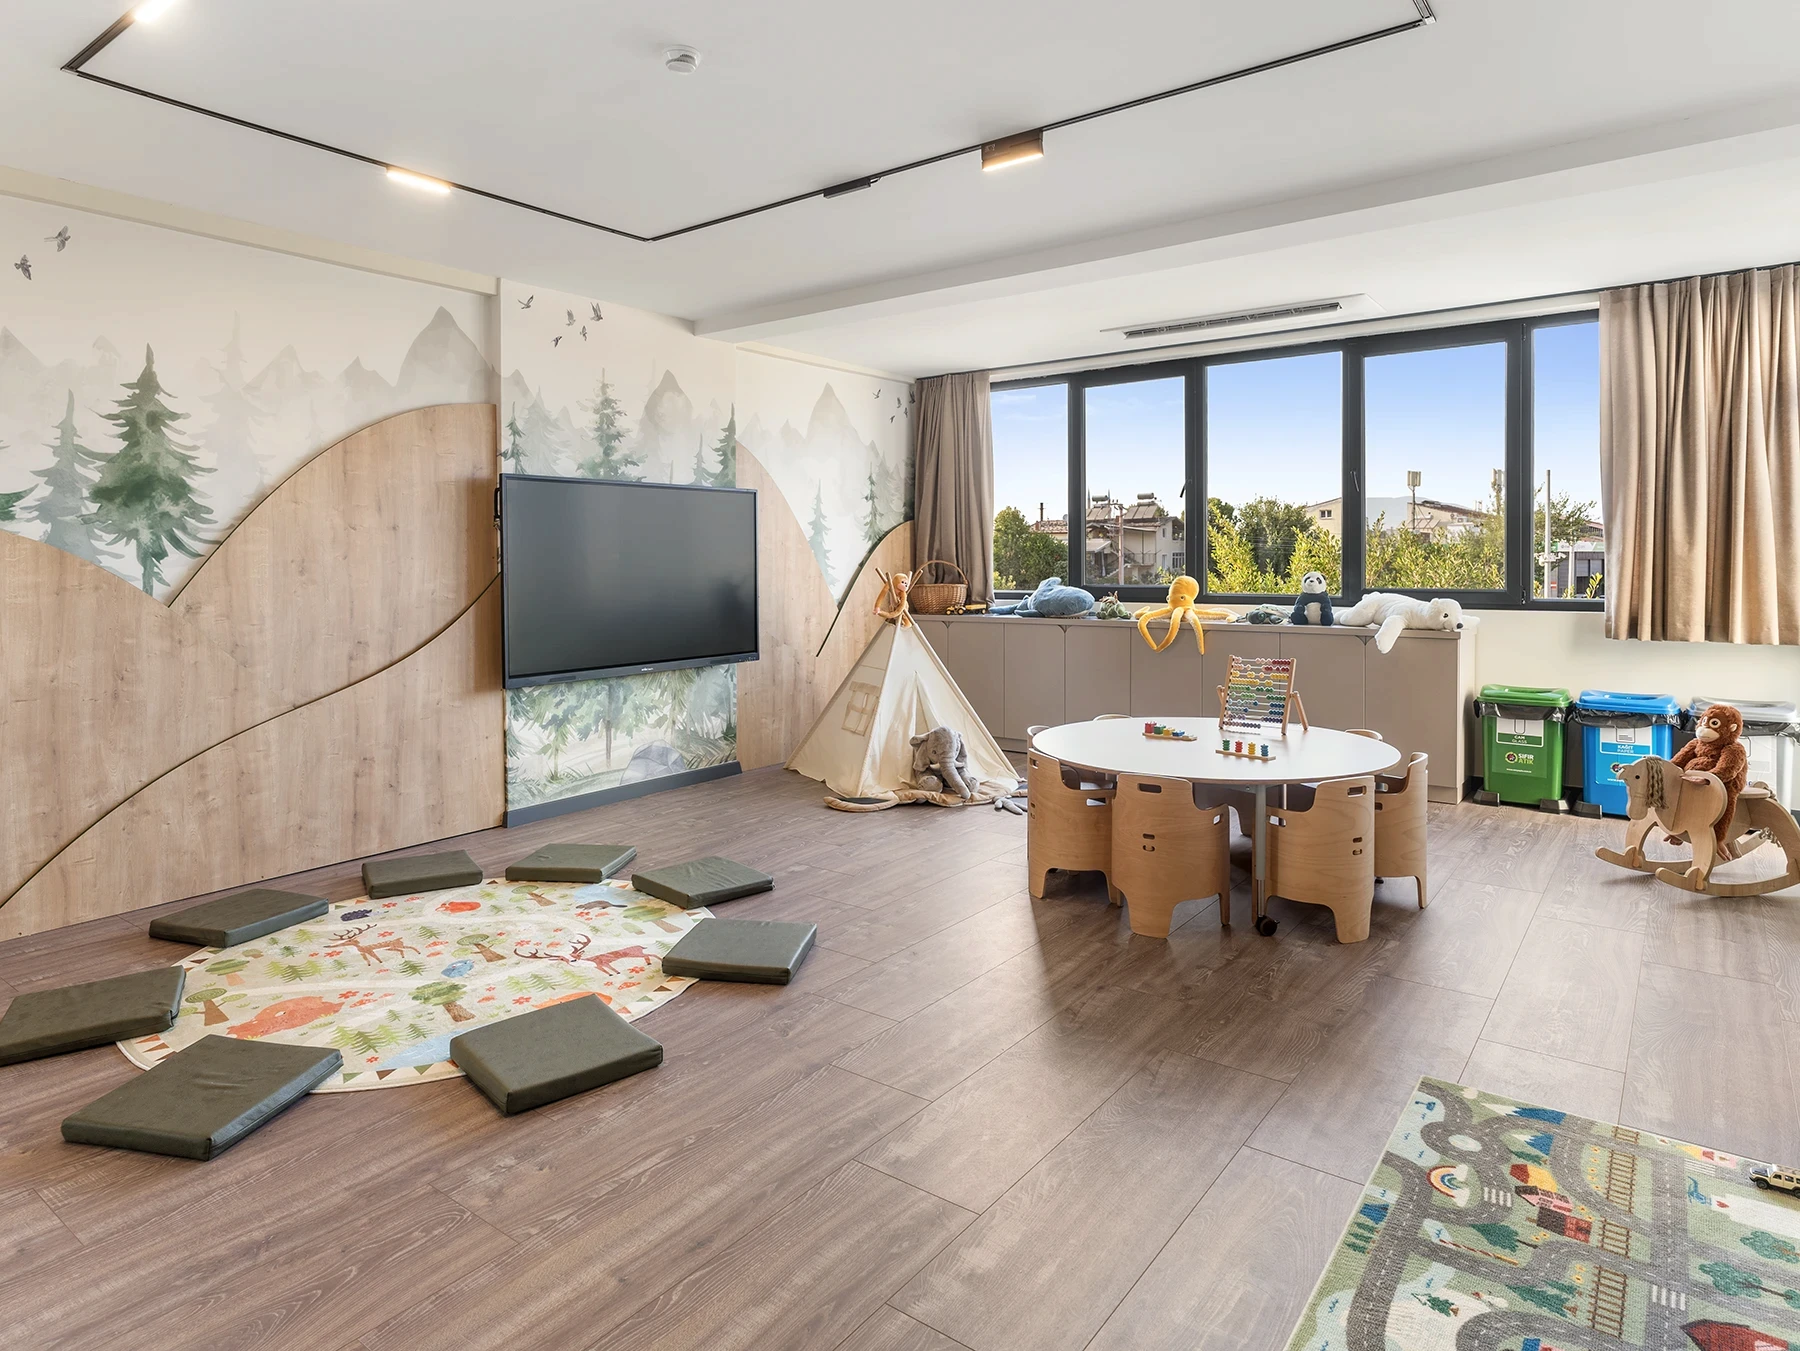
This playful and eco-inspired classroom design promotes creativity, collaboration, and curiosity — blending nature with modern early education aesthetics.
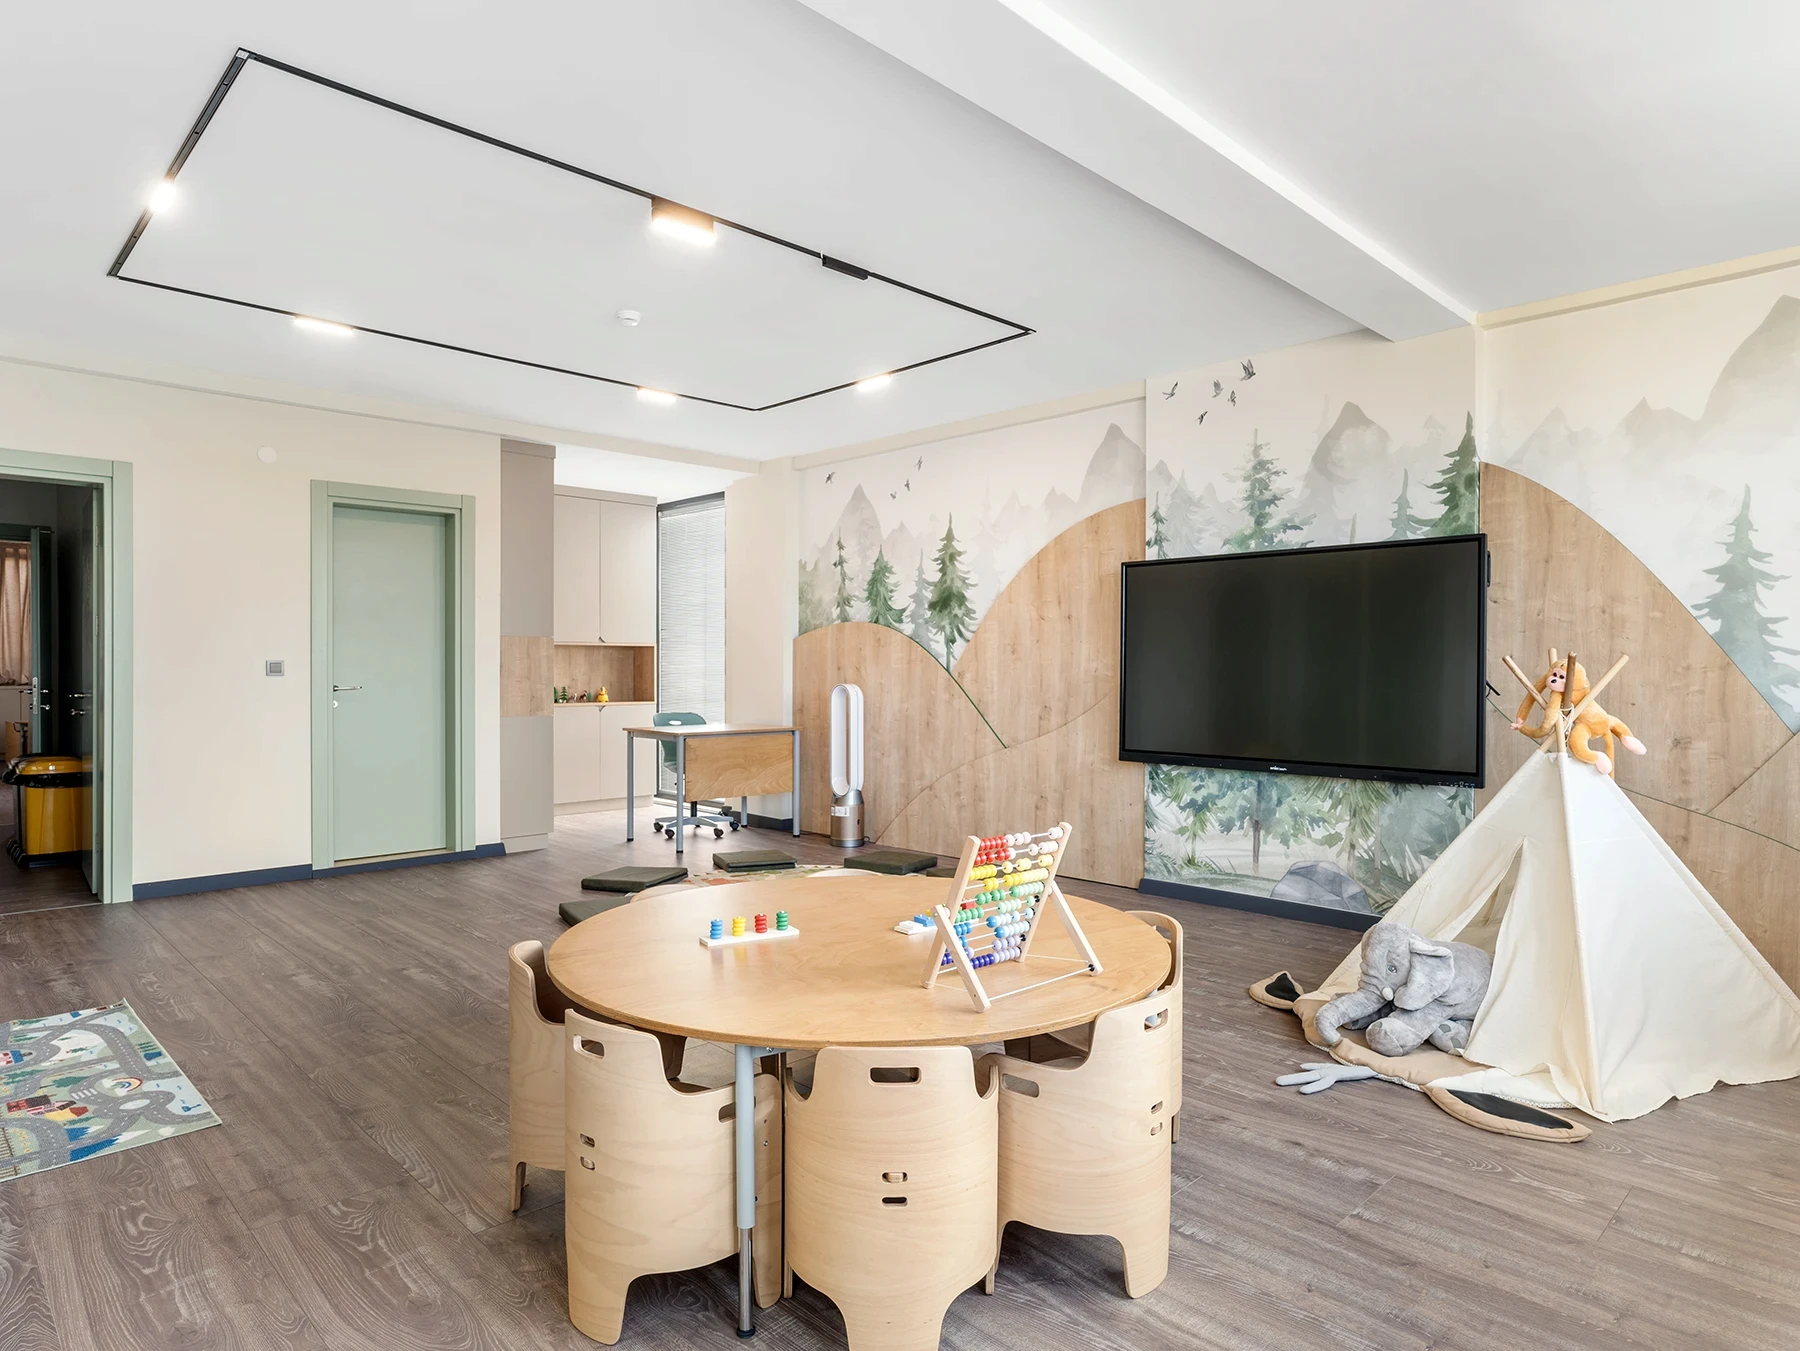
This creative learning space blends modern design with natural elements, fostering curiosity, play, and exploration in early childhood education.
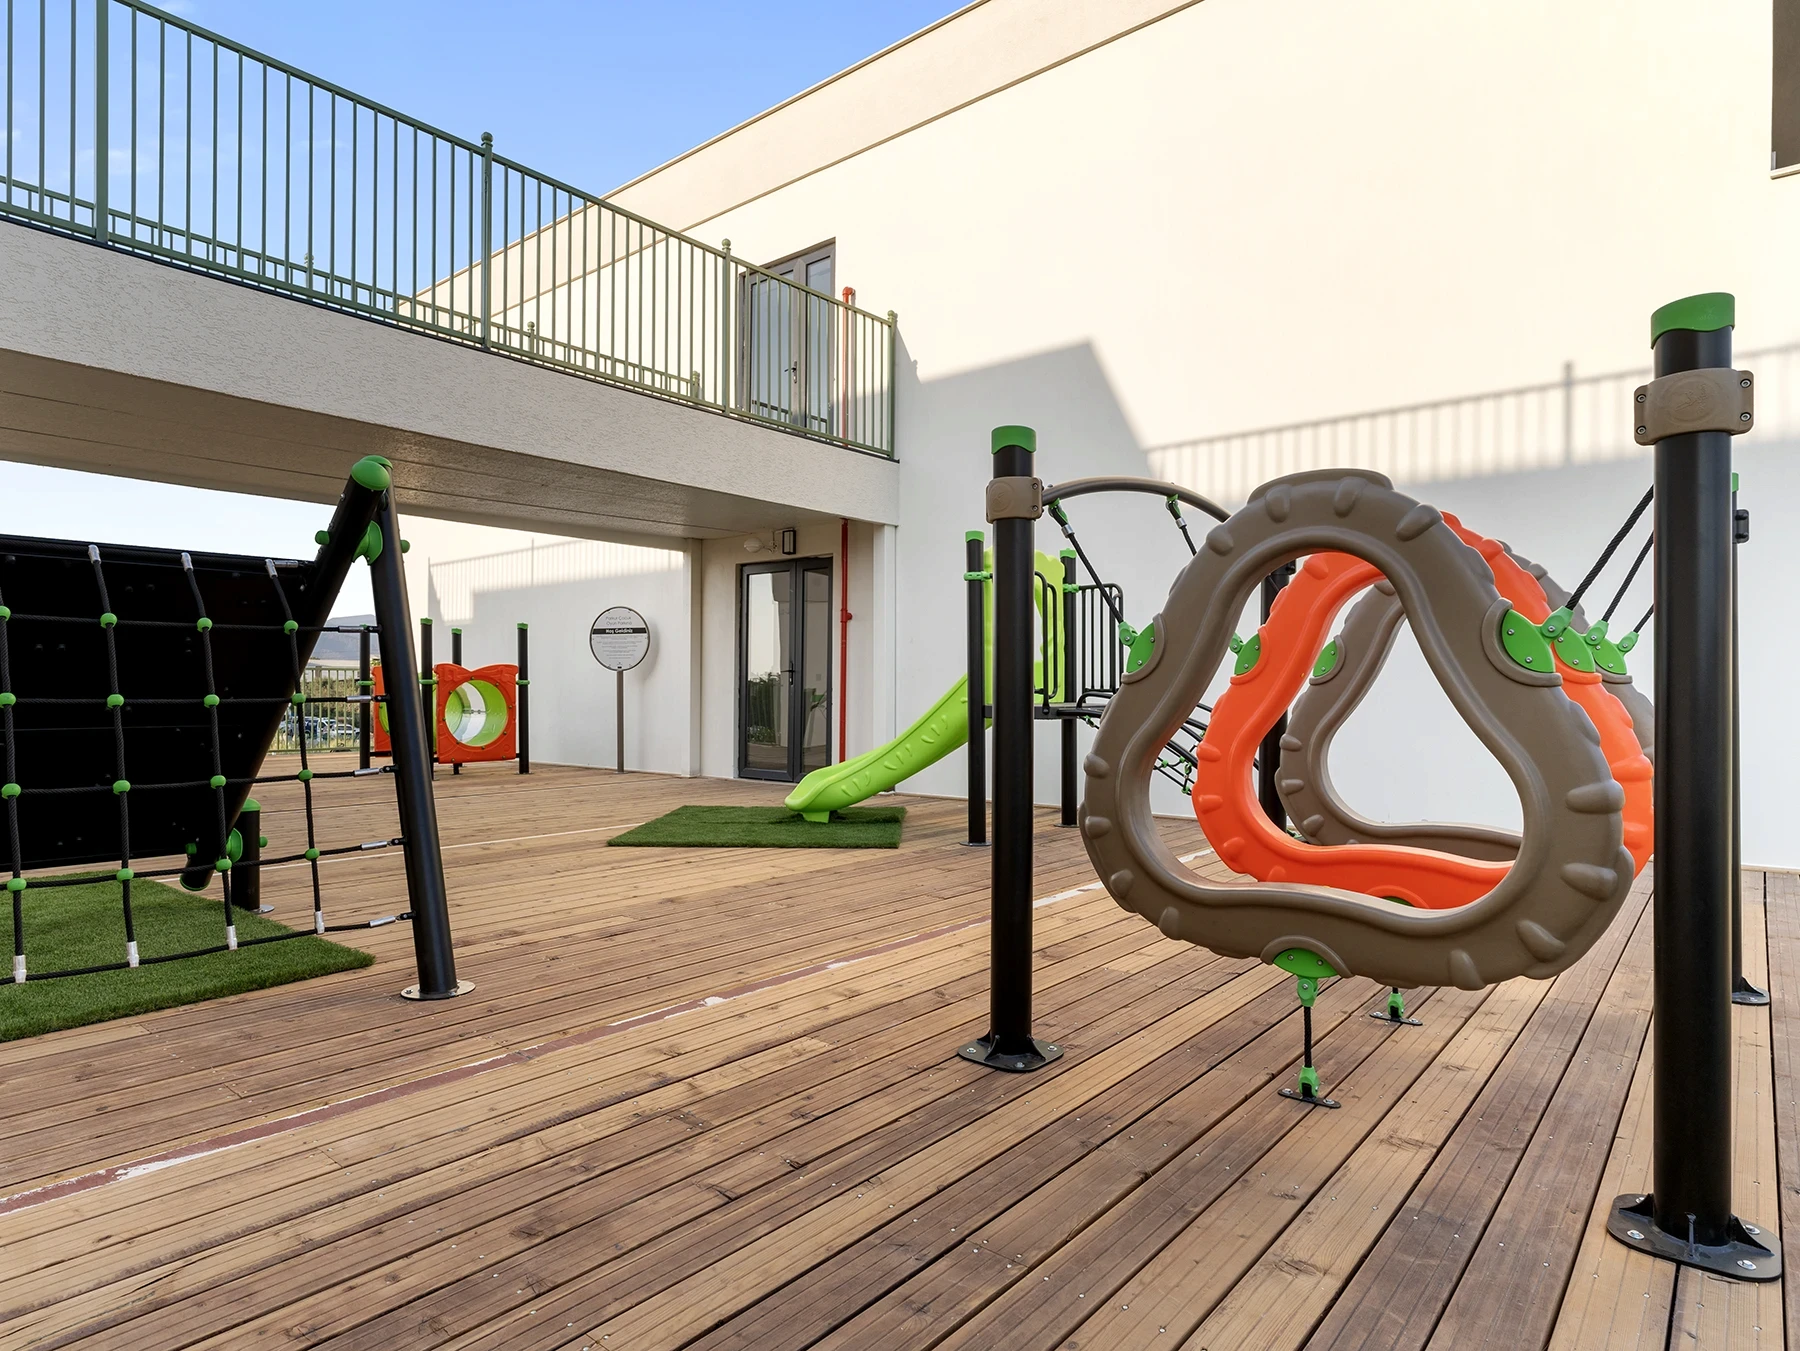
An outdoor play area designed for safe exploration and motor skill development, encouraging creativity and movement in a secure, elevated environment.
More Projects


